Site and footprint
Plan the deck height, dimensions, door transitions, traffic paths, stair location, yard access, and practical work area around the property.

We build complete new decks for Cedar Rapids homeowners—from the footings and framing to the decking, stairs, railings, and finished details that make the space ready to use.
Cedar Rapids deck construction • Clear written scope • Wood and composite options
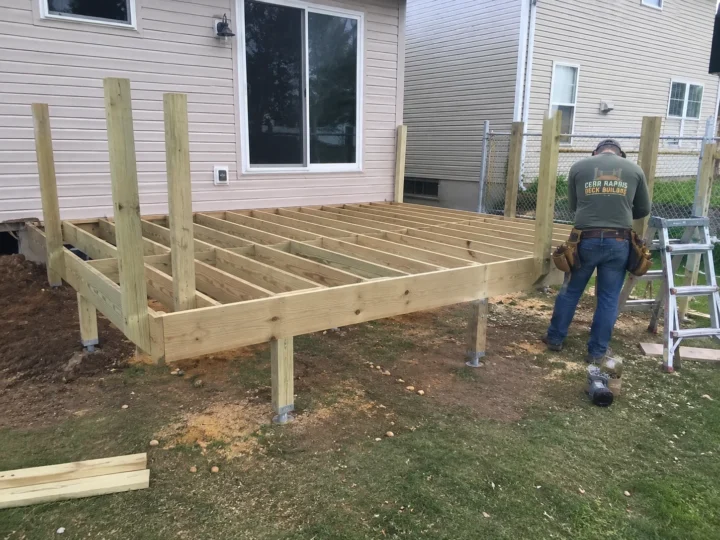
These Cedar Rapids project photos show the work taking shape and the finished wood and composite decks homeowners get to use and enjoy.
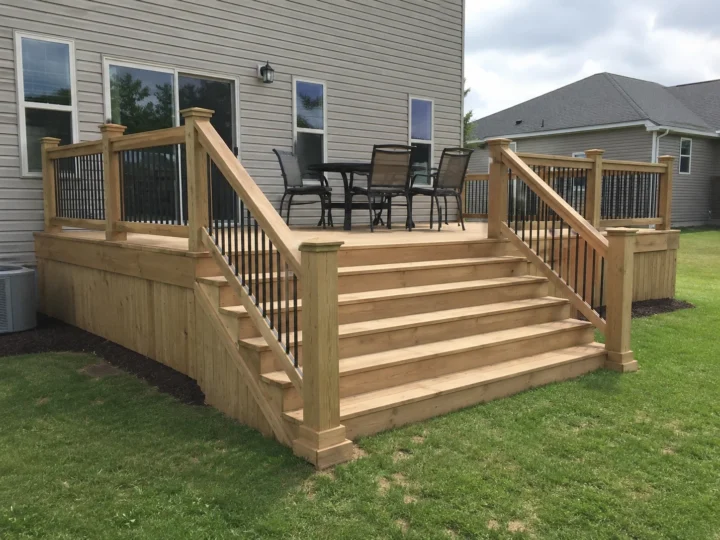
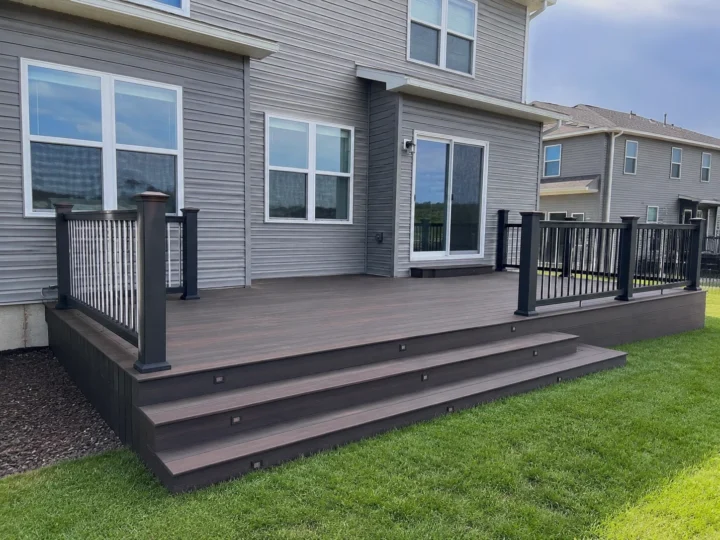
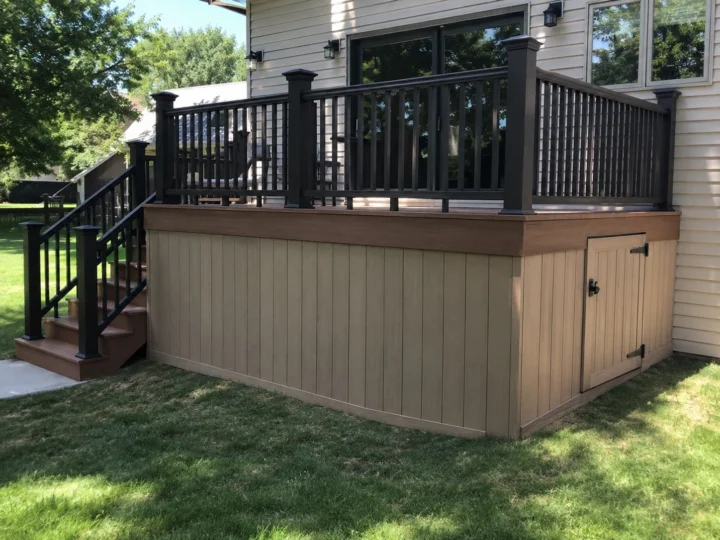
We build new decks that turn an awkward back door or unused yard into a practical place for grilling, dining, relaxing, and spending time outside.
The right deck is not automatically the biggest. It gives the activities you care about enough room, creates a natural path between the house and yard, and fits the property without wasting space.
We plan the parts homeowners see and the structure underneath them together. That coordination helps the deck fit the site, drain properly, connect cleanly to the home, and look intentional from every side.
Plan the deck height, dimensions, door transitions, traffic paths, stair location, yard access, and practical work area around the property.
Coordinate the support layout, posts, beams, joists, ledger or freestanding structure, and loads created by the deck design and features.
Address flashing, drainage, board spacing, airflow, and the places where water can collect near the house or supporting structure.
Bring the decking, stairs, railings, fascia, skirting, gates, and visible edges together so the project looks intentional from every side.
Both pressure-treated wood and composite can create an attractive new deck. The better choice depends on the look you prefer, the upfront investment, the recurring care you are comfortable with, sun exposure, traction priorities, and the details used around stairs and edges.
Swipe horizontally to compare all columns.
| Planning factor | Pressure-treated wood | Composite decking |
|---|---|---|
| Initial material direction | Typically the more economical starting point | Typically a higher upfront material investment |
| Ongoing care | Cleaning plus periodic staining or sealing | Cleaning and manufacturer-recommended care without routine staining |
| Appearance | Natural grain with color that changes as the wood weathers | Consistent colors and board profiles across the finished surface |
| Planning details | Board quality, drying, fasteners, finishing, and future maintenance access | Board temperature, expansion, fastening, ventilation, fascia, and compatible details |
Cedar Rapids decks face summer heat, humidity, heavy rain, snow, freezing temperatures, and repeated wet-and-dry cycles. Those conditions make water movement, airflow, material behavior, site drainage, and the house connection important parts of the plan—not last-minute details.
You do not need every measurement or material selected before reaching out. Start with the property, the space you want, and how you hope to use it.
Tell us where the deck will go, how you want to use it, and which access, material, privacy, or comfort features matter most.
Review the site, size, height, structure, surface, stairs, railings, and high-value options that affect the complete project.
Confirm what is included, which selections remain, and how requested changes or site conditions will be handled before work begins.
Photos and rough dimensions are helpful, but they are not required to start the estimate conversation.
New deck cost depends on the footprint, height, footing and framing requirements, site access, wood or composite selection, stair and railing design, fascia or skirting, permits, and added features. A property-specific estimate is more useful than a price based only on square footage because two decks of the same size can require very different structures and finish details.
Pressure-treated wood usually offers a lower initial material direction and a natural appearance, but it requires periodic finishing and care. Composite usually costs more upfront and avoids routine staining, but board temperature, expansion, fastening, ventilation, traction, color, and finished-edge details still matter. The best choice depends on your budget, exposure, appearance preferences, and maintenance goals.
Yes. The practical direction depends on the home, foundation, exterior cladding, door location, deck height, drainage, structure, and site conditions. The connection method should be selected as part of the complete structural plan rather than assumed from appearance alone.
Permit and code requirements can depend on the property, jurisdiction, deck size, height, attachment method, stairs, railings, and planned features. The requirements for the specific address and scope should be confirmed before construction instead of relying on a universal answer.
The schedule depends on design complexity, approvals, material availability, site access, weather, inspection timing, and the size and height of the deck. A realistic construction window can be discussed after the property and written scope are defined.
Yes. The estimate conversation can address the usable footprint, door and yard access, stair location, railing needs, furniture and grilling space, wood or composite options, and the finish details that affect the complete project. You do not need every measurement or selection finalized before reaching out.
New deck projects may also be considered in Marion, Hiawatha, Robins, Fairfax, Palo, Center Point, Ely, Atkins, Mount Vernon, Lisbon, Toddville, Central City, Alburnett, Keystone, Van Horne, Springville, Anamosa, and nearby Eastern Iowa communities, depending on project scope and schedule.
Explore our interactive map for approximate deck-building service coverage throughout Cedar Rapids and nearby Eastern Iowa communities.
Tell us where the deck will go, how you want to use it, and what you already know about size, height, materials, stairs, railings, or outdoor-living features.
