Clear activity areas
Create comfortable places to cook, dine, relax, and gather without traffic running through the middle.

Bring the deck, shade, stairs, seating areas, privacy, and yard connection together in one outdoor space that feels designed for the way you want to live outside.
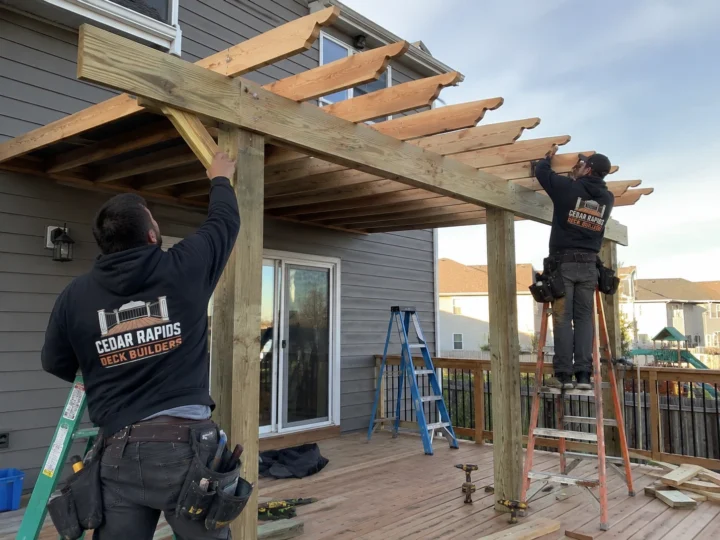
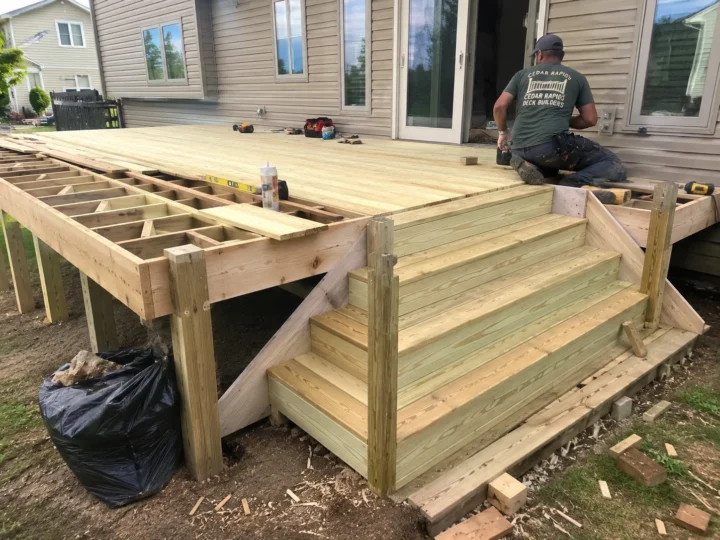
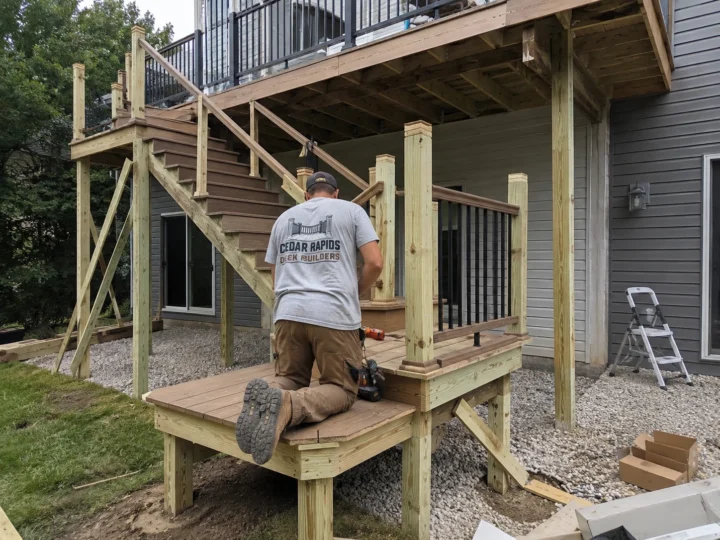
The Robins jobsite photos on this page show pergola-roof construction, wide deck stairs, and a lower landing beneath a raised deck.
When you want room for several activities, the deck needs more than extra square footage. Seating, cooking, shade, privacy, stairs, and circulation should each have a purpose so the finished space feels comfortable instead of crowded.
Planning the major features together also helps the structure, railing lines, views, drainage, and future maintenance feel like parts of one project rather than add-ons.
The strongest custom decks feel natural to use because the activities, views, transitions, and maintenance needs were considered together.
Create comfortable places to cook, dine, relax, and gather without traffic running through the middle.
Place overhead and vertical features around sun, sightlines, airflow, and the hours you use the deck.
Connect doors, stairs, landings, and the yard so people move through the space naturally.
These services help Robins homeowners create more ambitious outdoor spaces with better comfort, flow, and visual connection.
Bring seating, shade, privacy, stairs, and multiple activity areas together in one purpose-built outdoor space.
See custom deck buildingMake your deck more comfortable and private with shade, screening, and useful features planned around the way you live outside.
Explore pergolas and add-onsUse changing elevation to create connected spaces for different activities without turning the deck into one oversized platform.
Explore multi-level decksTurn a plain deck into a better place to cook, gather, relax, and move between the house and backyard.
Explore outdoor livingSend the Robins project address, several clear photos, and a short description of what you want to build, repair, replace, or improve. Include any material preferences or features you already have in mind.
Repair may be the better value when the problems are limited and the surrounding structure remains dependable. Replacement becomes more practical when damage, movement, unsafe access, or a poor layout affects several parts of the deck.
A custom deck is shaped around your home, yard, elevation, activities, views, privacy needs, stairs, shade, and integrated features—not only a different board color or railing style.
When possible, planning it early helps the supports, loads, post locations, shade direction, lighting allowances, furniture, and traffic paths work together.
If the property is outside Robins, choose a nearby community or view the complete service-area list.
Send photos of the home and yard, plus the activities, features, or comfort problems you want the finished deck to address.
