
Deck Railing Replacement & Installation in Cedar Rapids
Replace loose, damaged, outdated, or high-maintenance deck railings with a complete system planned for your deck edges, stair runs, views, style, and existing framing. We install wood, wood with aluminum balusters, aluminum, composite, vinyl, cable, and mesh railing options in Cedar Rapids and nearby Eastern Iowa communities.
- Replacement railings for existing decks and deck stairs
- Trex® composite, Deckorators® and Avalon® aluminum, vinyl, cable, mesh, and wood options
- Posts, blocking, level runs, stair rails, corners, gates, and transitions planned together
Complete railing replacement • Deck and stair rail systems • Cedar Rapids and nearby communities
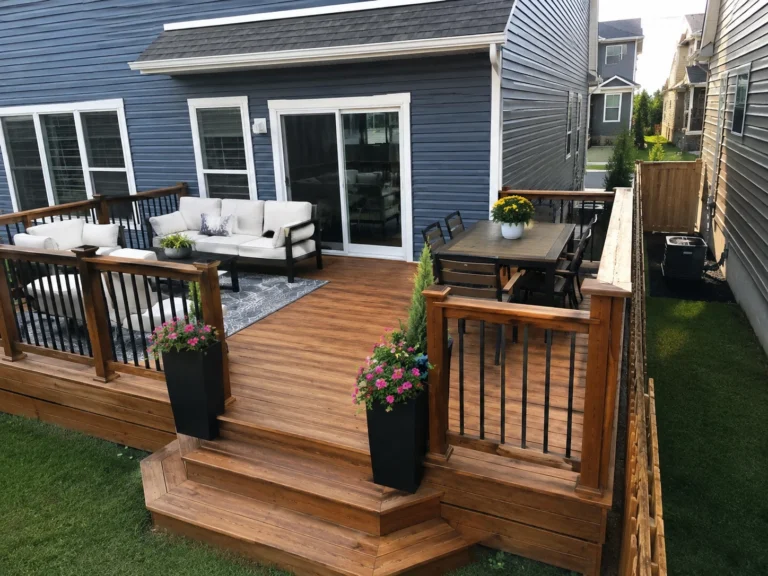
Replace the complete railing when movement, damage, or repeated repairs point to a larger problem
Homeowners often search for railing replacement after finding loose posts, rotted wood, cracked rails, damaged balusters, an unstable stair handrail, or a style that no longer fits the deck. We evaluate whether the problem is isolated or whether replacing the full connected system creates the more dependable result.
A railing replacement project may include level deck guards, railing along deck stairs, posts, top and bottom rails, balusters or infill, gates, corners, wall returns, hardware, blocking, and finish transitions. The visible product is only one part of the installed assembly.
- Deck railing or posts move when pushed
- Posts, rails, or balusters are rotted or split
- The style blocks views or dates the deck
- Maintenance is driving a material change
- A deck stair railing, handrail, or gate needs replacement
- A new material could reduce finish maintenance or improve sightlines
- Deck resurfacing creates an opportunity to update the complete guard system
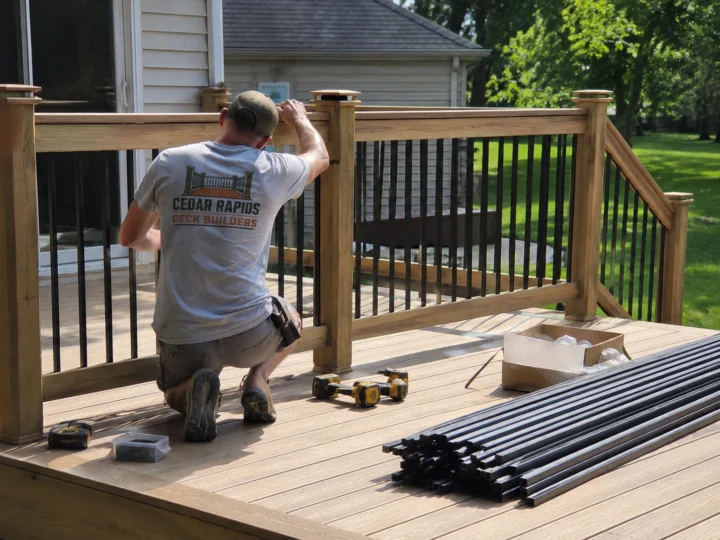
Choose railings by maintenance, sightlines, style, and the complete installed system
The best railing choice is the one that fits the deck structure, stair conditions, view, maintenance preference, appearance, and project budget. A product name alone does not determine whether its posts and connections fit an existing deck.
Use these groups to narrow the direction, then compare the specific collection, components, colors, openings, hardware, and installation requirements during the estimate.
| Railing option | Best reasons to consider it | Planning considerations |
|---|---|---|
| Wood railing | Traditional site-built character, flexible detailing, and a practical path for many deck budgets. | Cleaning, staining or painting, wood movement, fasteners, caps, and future upkeep should be expected. |
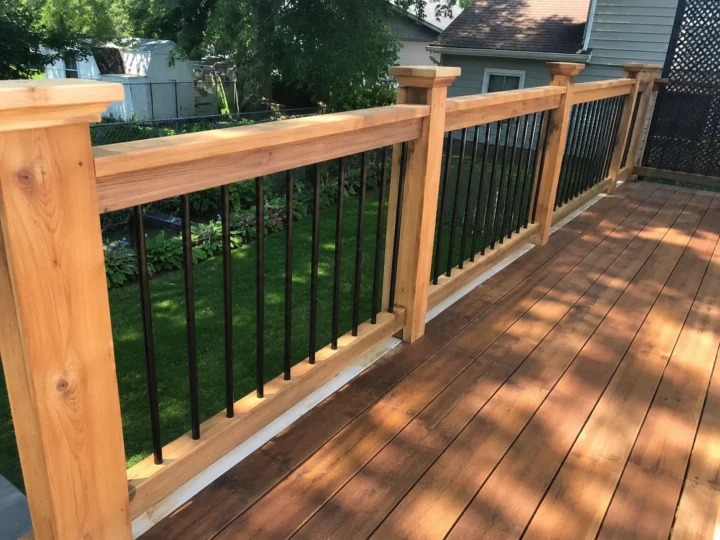
| Wood with aluminum balusters | Keeps wood rails and posts while creating slimmer infill and more open sightlines than many all-wood patterns. | Baluster spacing, rail routing, compatible connectors, wood finishing, stair transitions, and replacement parts must be coordinated. |
| Aluminum railing | Slim profiles, open views, factory-finished components, and lower finish maintenance; Deckorators and Avalon options may be considered. | Collection-specific posts, brackets, gates, stair components, colors, availability, and existing-deck support affect the installed system. |
| Trex composite railing | A coordinated low-maintenance appearance that can complement composite decking and wrapped exterior details. | Profiles, sleeves, rails, balusters, brackets, colors, cleaning, stair parts, and structural post support vary by selected system. |
| Vinyl railing | A clean wrapped appearance with lower finish maintenance and coordinated posts, rails, balusters, and caps. | Profile size, color selection, internal reinforcement, brackets, gates, cleaning, and compatibility with the deck must be reviewed. |
| Cable railing | Minimal horizontal visual interruption and an architectural look where open sightlines are a priority. | Post strength, cable tension, terminals, corners, spacing, stair runs, periodic adjustment, and code-compliant design are system-critical. |
| Mesh railing | Broad visual openings with a distinct framed-panel look that can suit decks, stairs, pets, and selected outdoor designs. | Mesh type, opening size, panel framing, edges, corrosion resistance, attachment, stair geometry, and guard requirements must be defined. |
Compare complete installed systems—not just balusters or product photos
Send photos of every deck edge and stair run. We can help narrow the material direction around your structure, view, maintenance goals, style, and budget.
Match the railing material and infill to the deck, stairs, view, and ownership goals
No railing material is automatically best for every deck. We help homeowners compare complete systems instead of choosing from appearance alone.
Wood and wood-aluminum railing
Choose traditional wood rails and posts, or combine wood framing with black aluminum balusters for slimmer lines and a familiar custom-built appearance.
Deckorators and Avalon aluminum railing
Consider coordinated aluminum systems for slim profiles, factory-finished components, open sightlines, level runs, stair rails, gates, and lower finish maintenance.
Trex composite and vinyl railing
Create a coordinated wrapped appearance with system-specific sleeves, rails, brackets, balusters, caps, stair components, and cleaning requirements.
Cable and mesh railing
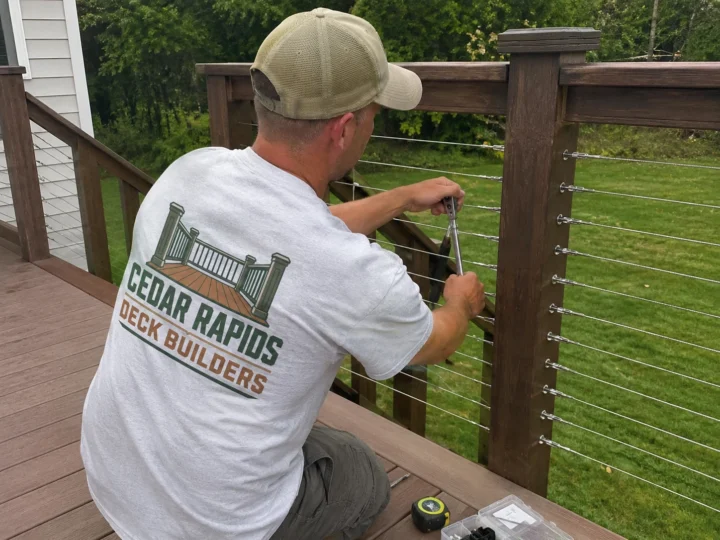
Preserve selected views with cable or framed mesh infill while properly planning posts, openings, terminals or panel edges, corners, stairs, and maintenance.
Confirm that the deck edge and stair structure can support the selected railing system
New deck railings can often be installed on an existing deck, but the remaining deck must be suitable to keep. Weak rim framing, missing blocking, deterioration, old post openings, stair movement, or incompatible geometry may require repair or reinforcement before the new guard system is installed.
Price the complete deck and stair railing project—not only the linear footage
Deck railing replacement cost depends on more than the number of feet. Material system, demolition, post attachment, framing reinforcement, stair angles, corners, gates, access, finish work, and disposal can materially change the installed scope.
A straightforward level wood railing is a different project from a multi-level aluminum, cable, mesh, composite, or vinyl system with stairs and gates. A property-specific estimate keeps the comparison tied to the actual deck.
Start with the deck edge, stair transitions, and material goals
A useful estimate should define demolition, framing or blocking work, posts, rails, infill, gates, stair transitions, materials, finish, access, and cleanup.
- 01
Send full-perimeter photos
Show each railing run, corner, post, stair transition, gate, deck edge, and any view you want to preserve.
- 02
Describe the goal
Tell us whether safety, movement, maintenance, appearance, visibility, pets, children, or a material change is driving the project.
- 03
Define the complete system
Confirm removals, support work, posts, rails, infill, stairs, gates, materials, finish, access, and cleanup.
Ready to replace the deck's railing system?
Send photos of the full perimeter and tell us what you want to improve about safety, views, appearance, or maintenance.
See aluminum, cable, composite, and wood railing work
These project and jobsite photos show railing materials, post connections, stair transitions, and the sightlines different systems create.
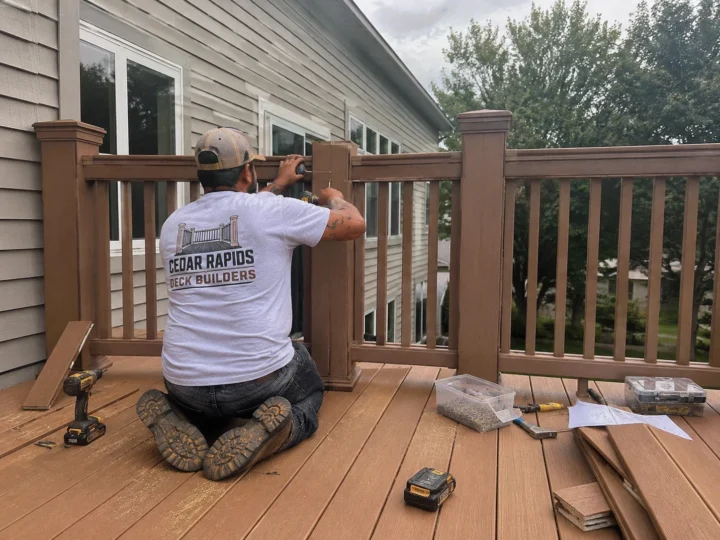
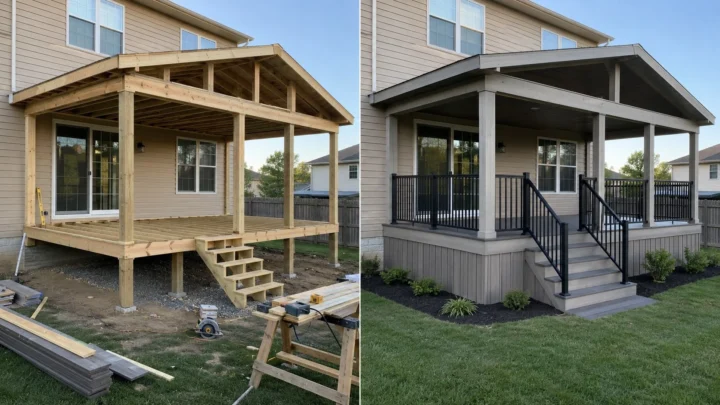
Deck Railings Planned for Eastern Iowa Exposure
Eastern Iowa temperature swings, moisture, snow, ice, wind, and seasonal movement affect railing posts, fasteners, finishes, gates, and stair transitions, making sound support and compatible materials essential.
Deck Railing Replacement and Installation Questions
How do I know whether to repair or replace my deck railing?
An isolated sound component may be repairable. Widespread rot, multiple loose posts, recurring movement, damaged connections, incompatible parts, or a planned material change often favors complete connected-system replacement. The deck edge and stair conditions should be reviewed before deciding.
Can you replace railings on an existing deck without rebuilding the deck?
Often, yes, when the decking, rim framing, blocking, stairs, and overall structure are suitable to retain or can be included in a defined repair scope. New railing should not be anchored to deteriorated or unsupported framing.
Do you install railing on both decks and deck stairs?
Yes. A railing project can include level deck guards, stair guardrails, graspable handrail components when required by the selected design, landings, corners, returns, gates, and transitions between level and sloped runs.
What deck railing materials do you install?
Options may include site-built wood, wood with aluminum balusters, Deckorators or Avalon aluminum systems, Trex composite railing, vinyl railing, cable railing, mesh railing, and compatible custom combinations. Final availability and fit depend on the chosen system and project.
Do you install Trex composite deck railing?
Yes, Trex composite railing options may be installed when the selected collection, components, appearance, stair parts, and post-support requirements fit the deck and project goals. Trex decking is not required merely to consider a compatible Trex railing system.
Do you install Deckorators aluminum railing?
Yes, Deckorators aluminum railing systems may be considered for level deck edges and deck stairs when the selected collection, components, colors, gates, brackets, and structural requirements fit the project.
Do you install Avalon aluminum railings?
Yes, Avalon aluminum railing options may be considered for existing-deck replacement and new railing installations, subject to collection availability, the required components, stair geometry, and suitable deck support.
Can wood deck railing use black aluminum spindles or balusters?
Yes. Wood posts and rails can often be combined with compatible aluminum balusters for a traditional wood framework with slimmer infill. Rail routing, baluster spacing, connectors, stair runs, and wood finishing must be planned together.
Is cable railing a good choice for preserving a deck view?
Cable railing can reduce visual interruption in suitable applications. It requires a complete system approach to post strength, cable tension, terminals, corners, spacing, stair geometry, handrails, and periodic adjustment.
What is mesh deck railing?
Mesh railing uses framed metal infill panels rather than conventional vertical balusters or cable. The mesh type, opening size, edges, corrosion resistance, attachment, stair configuration, and guard requirements should be specified as one assembly.
Is vinyl or composite railing lower maintenance than wood?
Vinyl, composite, and aluminum systems generally avoid the recurring staining or painting associated with exposed wood, but they still require cleaning, hardware checks, and system-specific care. Lower maintenance does not mean maintenance-free.
Can you add a gate while replacing deck railing?
A compatible gate may be included when the opening, post support, swing clearance, latch location, stairs, and selected railing system allow it. Gates should be planned with the complete guard layout rather than added as an afterthought.
How much does deck railing replacement cost in Cedar Rapids?
Installed cost depends on railing length, stairs, posts, corners, gates, demolition, framing or blocking work, access, and whether the system is wood, aluminum, composite, vinyl, cable, or mesh. We price the complete property-specific scope rather than publishing a misleading universal per-foot figure.
Can railings be replaced when a deck is resurfaced?
Yes. Resurfacing can be an efficient time to coordinate new decking and railing when the frame qualifies to remain. The resurfacing page owns surface-wide decking replacement; this page owns the railing-system selection and installation intent.
Do you replace loose or damaged stair railings?
Yes, when the stair structure is suitable to retain or the needed support work is included. If the stair assembly itself needs rebuilding, relocation, or redesign, the dedicated Deck Stair Replacement service is the better starting point.
Where do you replace deck railings?
Deck railing replacement projects may be considered in Cedar Rapids and nearby Eastern Iowa communities shown on our Service Areas page, depending on scope and schedule.
Get deck and stair railings planned around safety, views, style, and upkeep
Send photos of the full deck perimeter, every stair run, and the railing styles you are considering. We will help define the right replacement scope.
