
Raised Deck Builder in Cedar Rapids
We build raised decks that create a dependable outdoor space outside an upper-level door while coordinating the support structure, stairs, landings, railings, drainage, and connection to the home.
- New elevated wood and composite decks
- Footings, posts, beams, bracing, and house connection planned together
- Stairs, landings, railings, and yard access coordinated from the start
Elevated deck construction • Complete access planning • Cedar Rapids and nearby communities
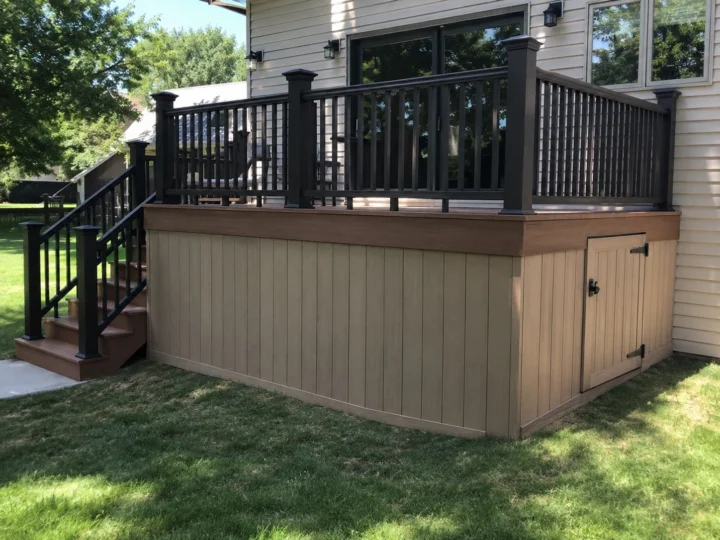
Turn an upper-level exit into a comfortable outdoor space
A raised deck can connect the main living level to the backyard without forcing the family to walk through a lower level. The best layout balances usable deck area with the stairs and landings required to reach the yard safely.
Because more of the structure is visible, beam placement, post alignment, bracing, fascia, railings, and the space below the deck all affect how finished the project looks.
- The primary door sits above grade
- The backyard needs a direct stair connection
- Views or daylight below the deck should remain open
- The space below may be used for storage or a future patio
- Railings and stairs need to feel integrated with the home
- Wood or composite should fit the desired upkeep level
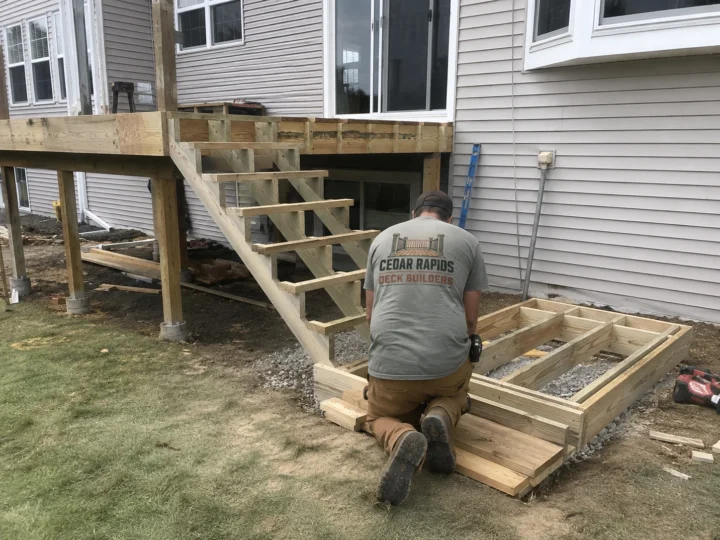
Coordinate the elevated structure and everyday access
A raised deck succeeds when the load path, movement, water management, and traffic flow are resolved before finish details are selected.
Support system
Plan footings, posts, beams, joists, bracing, connections, and spans around the deck height and site conditions.
House connection
Coordinate the ledger or freestanding approach, flashing, siding transitions, door height, and water movement at the home.
Stairs and landings
Place the stair run, turns, landings, and bottom approach where they provide practical access without consuming the whole yard.
Railings and finish
Coordinate guards, stair rails, gates, fascia, post details, skirting decisions, and the appearance of the exposed structure.
Make height, structure, and access work as one system
The deck surface may be the part you use, but the support and access decisions determine how dependable and comfortable it feels.
Measure the elevation
Document door height, grade changes, utilities, windows, drainage, and the usable yard area below.
Map the load path
Coordinate footings, posts, beams, joists, bracing, ledger or freestanding support, and required connections.
Finish the route
Plan stair width, landings, railing transitions, gates, furniture zones, and the path from deck to yard.
Start with the home elevation and the way you want to reach the yard
A useful estimate should define the deck footprint, height, support approach, stairs, railings, materials, access, and finish details as one complete project.
- 01
Show us the elevation
Send wide photos of the home, upper door, grade, yard, utilities, and the space where stairs may land.
- 02
Define how it will be used
Tell us what needs to fit on the deck, how often the yard is used, and whether the area below should remain open.
- 03
Build the written scope
Confirm footprint, materials, structure, stairs, railings, finish details, site access, and the work included in the estimate.
Ready to plan a raised deck?
Send photos of the house elevation and tell us how you want the deck to connect the home and yard.
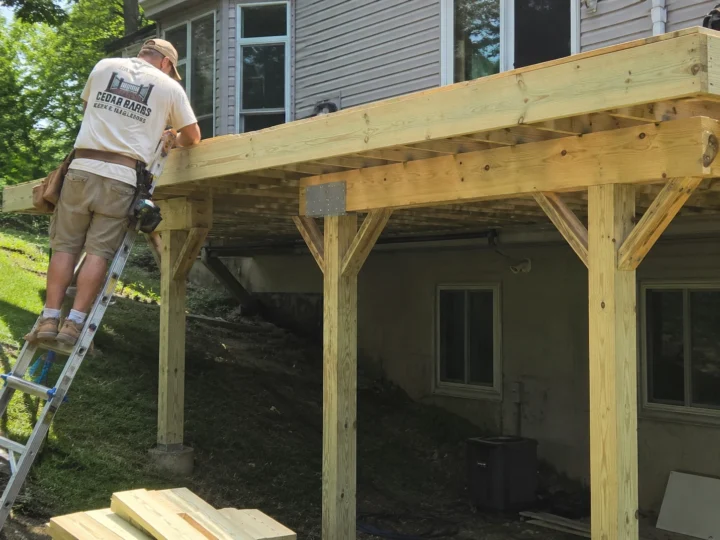
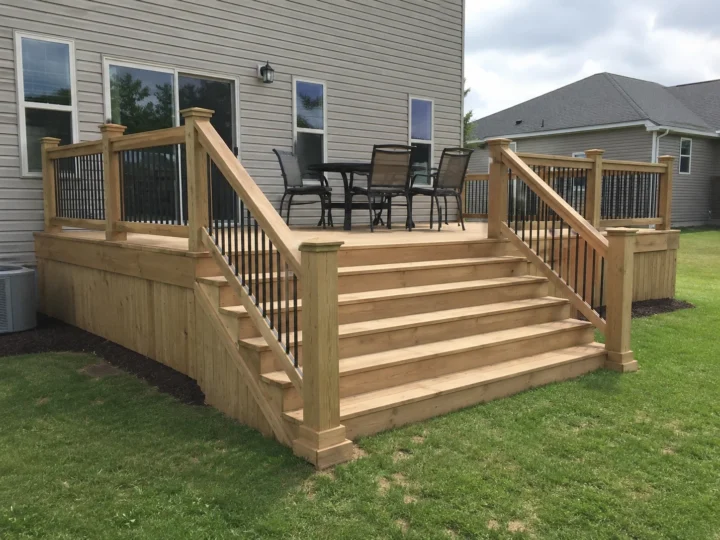
See elevated framing, stairs, railings, and finished deck work
These project and jobsite photos show the structural and access details that matter when a deck sits well above the yard.
Raised Decks Planned for Eastern Iowa Conditions
Elevated decks in Eastern Iowa must account for seasonal soil movement, snow and rain loads, wind exposure, drainage, moisture at the home connection, and freeze-thaw cycles around footings and stairs.
Questions About Raised Decks in Cedar Rapids
What makes a raised deck different from a standard deck?
A raised deck serves a door well above grade, so the elevated support system, bracing, guards, stair run, landings, and connection to the yard require more coordination than a low platform.
Can the space below a raised deck remain usable?
Often it can. Post placement, headroom, drainage, stairs, utilities, and the intended use below should be considered before the structural layout is finalized.
Can a raised deck be built with composite decking?
Yes. Wood and composite surfaces can both be considered. The choice should account for appearance, maintenance, heat, traction, budget, framing requirements, and compatible railing and fascia details.
Where should the stairs go on a raised deck?
The best location depends on deck height, yard traffic, door position, landing space, furniture layout, and how much of the yard the stair run would occupy.
Where do you build raised decks?
Raised-deck projects may be considered in Cedar Rapids and nearby Eastern Iowa communities shown on our Service Areas page, depending on project scope and schedule.
Build a raised deck that connects the home and yard
Tell us where the upper door sits, what you want the deck to hold, and where the stairs should lead.
