
Deck Stair Building & Replacement in Cedar Rapids
We build deck stairs for existing decks, replace damaged stair systems, and redesign awkward steps so Cedar Rapids homeowners have a stronger, more natural route between the deck and yard.
- Replace rotted, loose, steep, sagging, or damaged deck stairs
- Add a new stairway or change the existing stair direction and layout
- Pressure-treated wood, cedar, and compatible composite step options
New stairs • Complete stair replacement • Stair-layout changes • Cedar Rapids area service
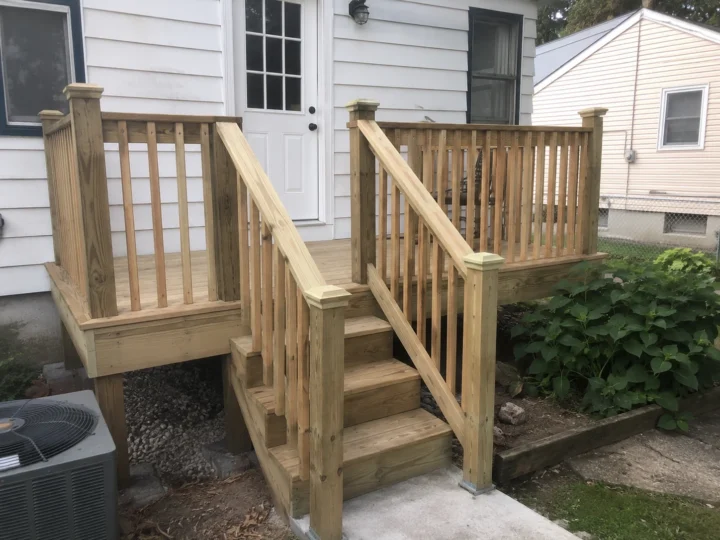
Build new access, replace failing stairs, or create a better route
Homeowners do not always need the same stair project. One deck may have rotted treads and damaged stringers. Another may have no yard access at all. A third may have stairs that are too narrow, too steep, poorly placed, or aimed toward the wrong part of the property.
We start with how the deck, home, yard, and existing structure work together. Then we define whether the right scope is focused repair, complete deck stair replacement, a new stair addition, or a redesigned stair system.
- Replace rotted treads, split stringers, loose connections, or failing landings
- Add stairs to an existing raised, multi-level, or backyard deck
- Move the stair location to improve access and usable deck space
- Change a straight run to a landing or turned layout when conditions allow
- Widen narrow steps or improve uncomfortable stair geometry
- Coordinate new steps with handrails, stair guards, gates, and yard transitions
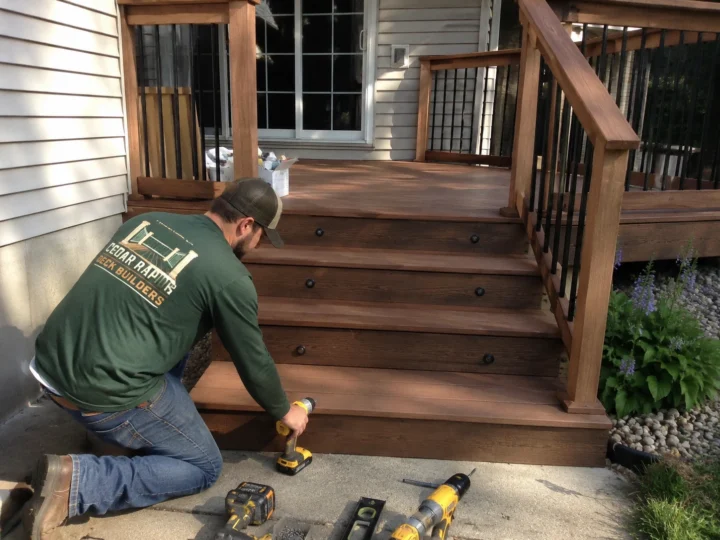
Choose stair materials for the complete system—not only the tread color
Both wood and composite can produce attractive, dependable deck stairs when the structure, spacing, fasteners, edges, drainage, and manufacturer requirements are planned correctly. The better choice depends on the existing deck, desired maintenance, appearance, exposure, budget, and how the stairs will be used.
Composite treads do not automatically turn an aging stair frame into a low-maintenance system. The stringers, support spacing, fascia, trim, handrails, guards, and connections still need to be compatible with the selected materials.
| What to compare | Wood deck stairs | Composite deck stairs |
|---|---|---|
| Material choices | Pressure-treated lumber offers practical value and design flexibility; cedar offers a distinct natural grain and premium wood appearance. | Available in selected colors, profiles, and product lines that must be approved for stair use and installed to the manufacturer's requirements. |
| Upfront investment | Pressure-treated stairs are often the more budget-friendly complete build, while cedar generally carries a higher material cost. | Usually requires a higher initial material investment and may require closer stringer spacing, compatible fascia, plugs, fasteners, or trim. |
| Ongoing care | Needs cleaning and may need periodic finishing to manage appearance and weather exposure, depending on the wood and finish plan. | Does not require traditional staining or sealing, but still needs cleaning and attention to debris, drainage, snow, ice, and surface condition. |
| Appearance | Provides authentic wood grain and can be stained or finished to coordinate with the deck and home. | Provides a more uniform factory-produced color and grain with options that can coordinate with an existing composite deck. |
| Traction and heat | Surface texture and finish affect traction; weathered or coated wood still requires care around rain, frost, snow, and ice. | Traction and heat vary by brand, collection, color, texture, moisture, and exposure, so the specific product matters. |
| Framing and fastening | Common stair-building methods can offer flexibility, but stringers, connections, drainage, and end-grain protection still matter. | Stringer spacing, overhang, fastening, gapping, fascia treatment, and support must follow the selected product's requirements. |
| Best fit | A strong choice for value-focused replacements, new access stairs, custom layouts, and homeowners who prefer real wood. | A strong choice when lower finish maintenance and coordination with composite decking justify the added initial investment. |
Not sure whether wood or composite steps fit your deck?
We can compare the complete stair system, not just board samples, and explain how structure, layout, maintenance, and budget affect the decision.
Choose the project path that solves the entire access problem
A stair estimate should be based on the complete result you need—not only the first damaged board or the number of visible steps.
Replace damaged deck stairs
Remove and rebuild a worn stair assembly when damaged stringers, repeated tread failures, movement, poor connections, or an unstable landing make isolated repairs a short-term answer.
Add stairs to an existing deck
Create direct access from an existing deck to the backyard, patio, driveway, pool area, garden, or lower level after confirming the deck edge, framing, height, landing space, and property constraints.
Redesign an existing stair layout
Change stair direction, width, location, landing arrangement, or the route into the yard when the available run, grade, clearances, structure, and local requirements support the new design.
Repair selected stair components
Replace selected treads, risers, handrails, blocking, fasteners, or other defined parts when the remaining stringers, connections, landing, and surrounding structure are dependable enough to keep.
Ready to solve the way your deck connects to the yard?
Tell us whether you need damaged stairs replaced, a new stairway added, or an existing layout changed.
Build every step around structure, geometry, and daily use
A dependable stair system is more than treads laid across cut lumber. The framing, rise and run, landing, guards, handrails, drainage, material requirements, and deck connection all affect how the finished stairs feel and perform.
Stringers, blocking, and support
Plan stringer quantity and spacing, bearing, spans, blocking, hardware, attachment, and intermediate support for the selected tread material and stair width.
Treads, risers, and finish materials
Coordinate consistent rise and run with pressure-treated wood, cedar, or compatible composite treads; proper gaps; drainage; traction; overhangs; fascia; and finished edges.
Landings and yard transitions
Provide a stable top and bottom transition while considering grade, drainage, doors, walkways, gates, patios, concrete, landscaping, and where people naturally go.
Handrails, stair guards, and gates
Coordinate graspable handrails, stair-side guards, supported posts, openings, gate locations, and clean transitions to the existing deck railing without turning this page into a full railing-system replacement page.
A better stair design starts with where people need to go
Changing a deck stair design can improve access and recover usable space, but the layout must fit the total rise, available run, deck framing, yard grade, property clearances, drainage, doors, windows, utilities, and landing area.
Map the everyday route
Identify where people are coming from and going to, including doors, patios, driveways, pools, gates, gardens, play areas, and lower outdoor spaces.
Measure structure and space
Confirm total rise, available run, width, deck-edge framing, landing area, slope, overhead and side clearances, and obstacles before choosing a straight, turned, or landing-based design.
Price the complete outcome
Define demolition, framing, landings, materials, handrails, guards, gates, finish details, access, and connected deck repairs so the estimate reflects a usable finished route.
Show us the stairs, the deck edge, and where the new route should land
Good photos and a clear description help us understand whether you need repair, replacement, a stair addition, or a different layout before the property visit.
- 01
Send wide and close photos
Show the existing stairs from the side, top, bottom, and underneath. For new stairs, show the deck edge, yard, intended landing area, nearby doors, windows, utilities, paths, and obstacles.
- 02
Explain the access goal
Tell us what is damaged, what feels awkward, where you want the stairs to go, who uses them, and whether you prefer wood or composite steps.
- 03
Confirm one complete scope
Define removal, structure, layout, stringers, treads, risers, landing, handrails, stair guards, gates, finish details, access, cleanup, and any deck-edge repair required first.
Need new, replacement, or redesigned deck stairs?
Send photos of the deck edge, current stairs, yard, and intended route. Tell us whether you want to repair, replace, add, widen, move, or turn the steps.
See wood steps, composite treads, stair framing, and rebuilds
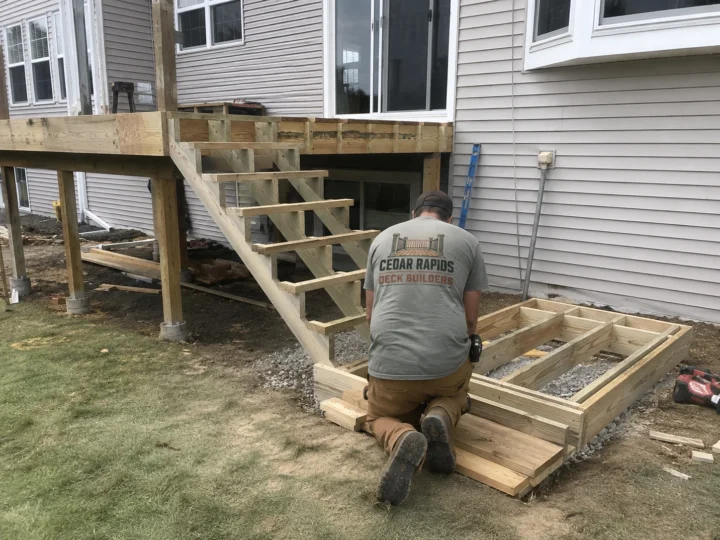
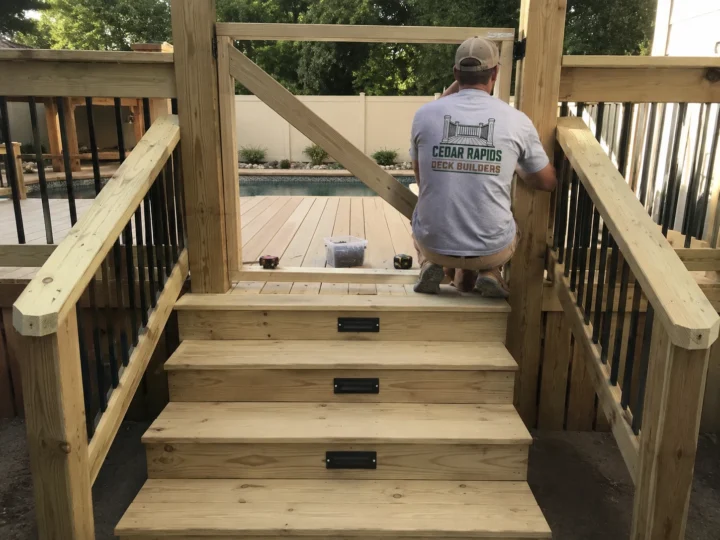
These real project and jobsite photos show new and replacement deck stairs at different stages, from an aging stair system to stringer construction and finished wood or composite steps.
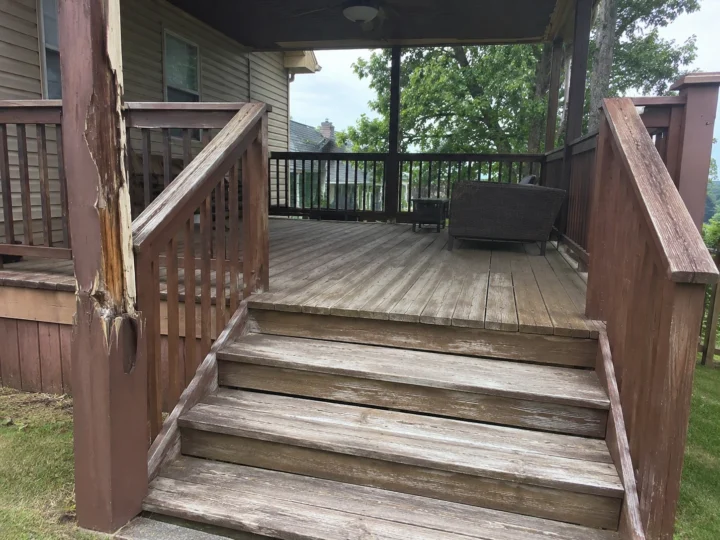
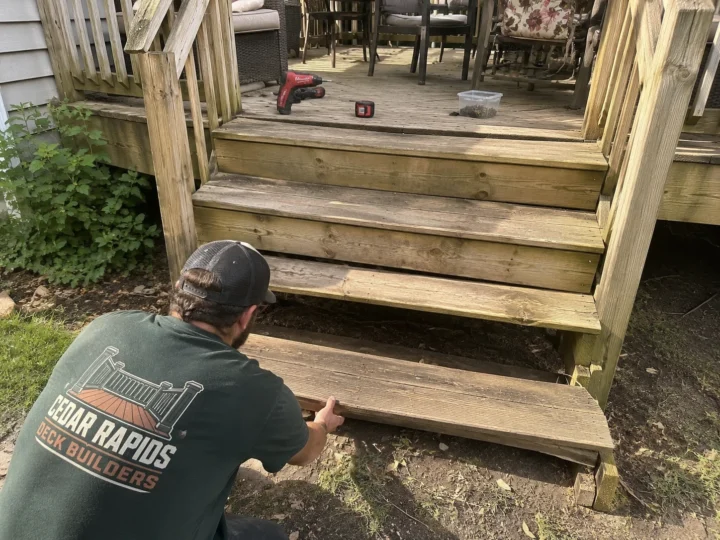
Deck Stair Building and Replacement Across the Cedar Rapids Area
Eastern Iowa snow, ice, freeze-thaw movement, wet end grain, shifting landings, and seasonal ground changes make drainage, secure connections, appropriate traction, material selection, and consistent stair geometry especially important. We plan stair projects for Cedar Rapids homes and nearby communities around the actual deck, grade, exposure, and route into the yard.
Questions About Adding, Replacing & Redesigning Deck Stairs
Can you add stairs to an existing deck?
Yes, when the existing deck edge and framing can support the new stair connection and the property has enough room for the stair run, landing, handrails, guards, drainage, and a safe route at grade. The estimate should also account for railing changes where the new opening is created.
Can you move deck stairs to a different location?
Often, but the new location must work with the deck framing, total rise, available run, grade, doors, windows, utilities, property clearances, drainage, and the route through the yard. Moving stairs may also require closing the old guard opening and creating a properly supported new opening.
Can you change straight deck stairs to stairs with a landing or turn?
Possibly. An intermediate landing or turned stair can improve direction, comfort, and use of the yard, but it adds structure and needs adequate space, support, clearances, and a coordinated guard and handrail plan.
Can you make my deck steps wider or less steep?
Sometimes. Wider stairs require additional structure, and a less-steep-feeling route generally needs more horizontal run. Total height, landing space, yard constraints, framing, and local requirements determine what geometry is practical.
When should deck stairs be replaced instead of repaired?
Complete replacement may create better value when stringers are damaged, the top or bottom connection moves, several treads or risers are failing, the landing is unstable, the geometry is uncomfortable, or repeated repairs leave most of the same aging stair system in place.
Can you replace only damaged deck stair treads?
Sometimes. A selected tread repair can make sense when the stringers, connections, landing, remaining treads, handrails, and guards are dependable. If damage is widespread or the stringers no longer provide sound support, rebuilding the stair assembly is usually the cleaner scope.
Do you build pressure-treated wood deck stairs?
Yes. Pressure-treated lumber is a practical, budget-friendly material for new and replacement deck stairs and offers flexibility for custom widths, landings, and layouts. Proper structure, connections, drainage, fastening, and future care still matter.
Do you build cedar deck steps?
Yes. Cedar can provide a distinct natural appearance for stairs that coordinate with a cedar deck or a homeowner's preferred wood finish. Species, grade, framing, fasteners, weather exposure, maintenance, and compatibility with the existing deck should be considered.
Can you build composite deck stairs on an existing wood deck?
Possibly. The existing structure, stringer spacing, fastening, product profile, overhang, fascia treatment, expansion requirements, color coordination, and manufacturer instructions determine whether composite treads are a practical fit.
Do deck stairs need a landing and handrail?
Landing, handrail, and guard requirements depend on the stair geometry, height, configuration, property conditions, and applicable local rules. They should be planned with the stair system rather than treated as afterthoughts.
How much does it cost to add or replace deck stairs in Cedar Rapids?
Deck stair cost depends on total height, width, number of treads, straight or turned layout, landings, demolition, wood or composite materials, stringer spacing, handrails, guards, gates, access, grade, and repairs needed at the deck connection. A property-specific estimate is more useful than a generic price per step.
Can deck stairs be replaced without rebuilding the entire deck?
Often, yes, when the deck framing and edge that receive the stairs remain dependable. Any damaged rim framing, blocking, posts, guards, or other connected components should be included before attaching the new stair assembly.
Can you add a gate or lighting while rebuilding deck stairs?
A gate or stair-lighting plan can be considered when it fits the structure, electrical scope, openings, swing path, guard layout, selected materials, and intended use. Those details should be included in the estimate rather than added after the stair system is built.
Where do you build and replace deck stairs?
Deck stair projects may be considered in Cedar Rapids and Marion, Hiawatha, Robins, Fairfax, Palo, Center Point, Ely, Atkins, Mount Vernon, Lisbon, Toddville, Central City, Alburnett, Keystone, Van Horne, Springville, Anamosa, and nearby Eastern Iowa communities, depending on project scope and schedule.
Add, replace, or redesign deck stairs that lead where you need to go
Show us the deck edge, existing stairs, landing area, and intended route. We will help define a complete stair-focused project.
