
Deck-Centered Outdoor Living Spaces in Cedar Rapids
Turn a deck and disconnected backyard into a useful outdoor living system with clear zones for cooking, dining, seating, shade, privacy, hot tubs, pool access, stairs, and movement between the house and yard.
- Deck-centered cooking, dining, seating, and gathering zones
- Shade, privacy, built-in seating, hot tub, and pool connections
- Improvements prioritized for daily use and future phases
Outdoor living planning • New and existing deck projects • Cedar Rapids and nearby communities
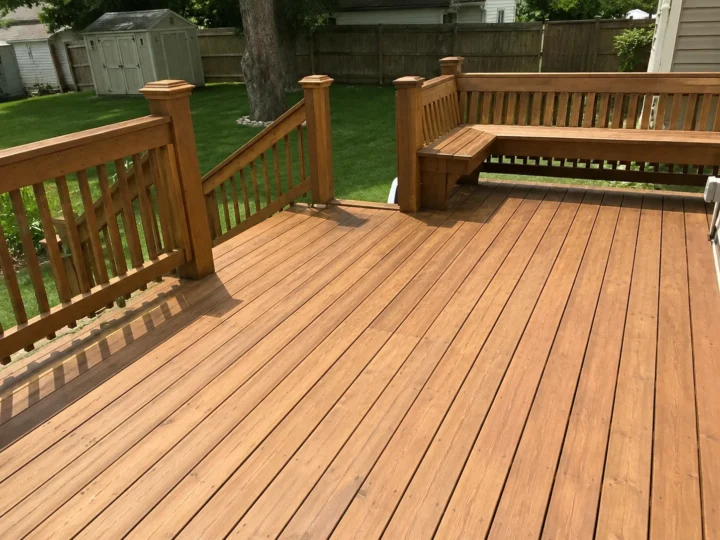
Plan the experiences before selecting the features
A long wish list can overcrowd a deck when the activities, furniture, pathways, utilities, views, and weather are not prioritized. We begin with how the household expects to use the space across normal days and larger gatherings.
That plan helps determine whether the project needs more deck area, a better stair route, a cover, a pergola, a privacy screen, or simply a more disciplined layout.
- The current deck has no clear furniture zones
- Cooking interrupts the main walkway
- Sun or neighboring views limit use
- A pool or hot tub must connect safely
- Future features need to be phased
- The yard and deck feel disconnected
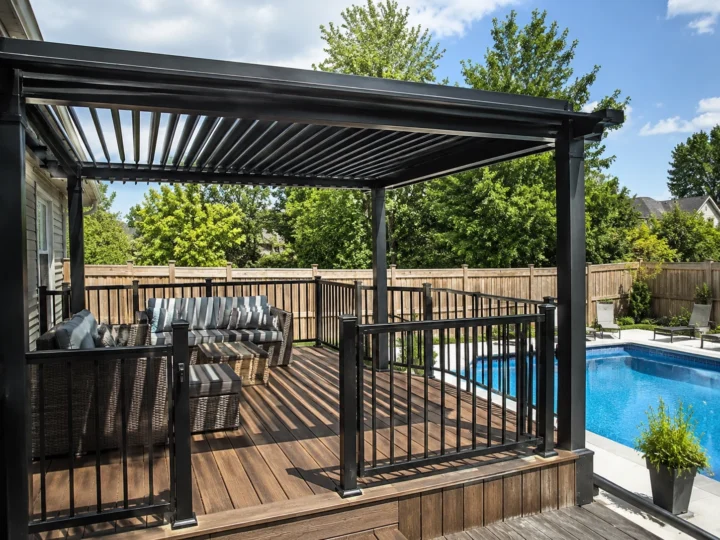
Build a usable system around the deck
Every feature should support circulation, comfort, maintenance, and the home’s architecture.
Activity zones
Size and place dining, cooking, lounging, play, pool, or hot-tub areas around real furniture and clear travel.
Comfort and privacy
Use covers, pergolas, screens, rail transparency, shade, airflow, and views selectively.
Connections
Coordinate doors, stairs, gates, paths, patios, grade changes, service routes, and yard destinations.
Future readiness
Plan framing, blocking, utilities, lighting, drainage, and access for approved later phases where useful.
Prioritize improvements by daily value
A coherent plan often creates more value than buying every available feature.
List real activities
Identify who uses the space, when, with what furniture, and which current frustrations happen most often.
Protect movement
Keep doors, stairs, gates, cooking, seating, and service access from competing for the same narrow path.
Phase intelligently
Build structural and utility readiness for future work without paying for low-priority finishes too early.
Start with activities and comfort problems before choosing features
The strongest plan begins with how people will cook, eat, sit, move, supervise children or pets, reach the yard, and use the space in sun, shade, and changing weather.
- 01
List the activities
Tell us who uses the space, what furniture or equipment must fit, where traffic breaks down, and what keeps you from using the yard now.
- 02
Organize zones and connections
Plan cooking, dining, seating, stairs, pool or hot tub access, privacy, shade, and circulation between the home, deck, and yard.
- 03
Prioritize the build
Separate must-have improvements from future phases and define the deck work, structures, features, materials, and access included now.
Ready to make the backyard work better?
Share photos and the activities you want the space to support. We can help turn that list into a practical project.
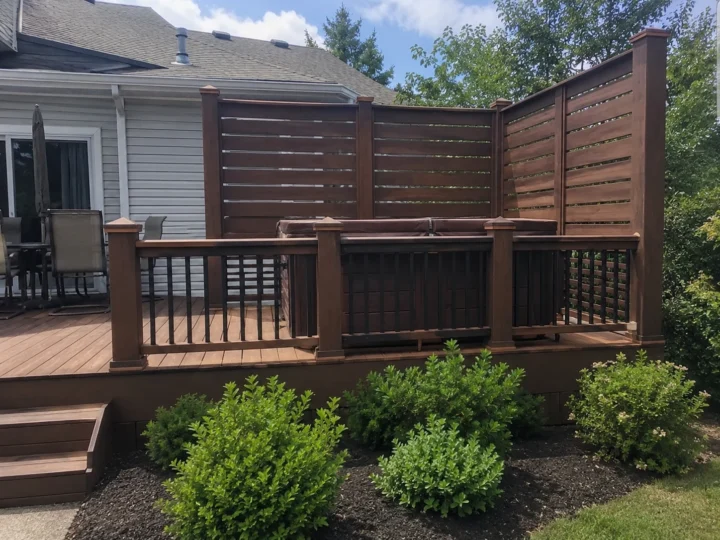
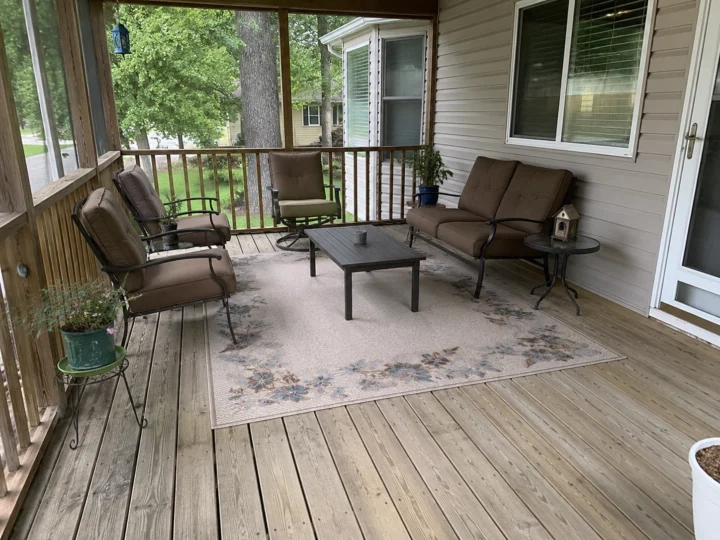
See seating, shade, privacy, and gathering features in use
Finished project photos show how multiple features can make a deck feel like an intentional part of the home rather than an isolated platform.
Outdoor Living Designed for Cedar Rapids Homes
Eastern Iowa backyards must work through intense sun, humidity, rain, snow, wind, shade, and seasonal storage. Flexible zones, drainage, durable connections, and practical maintenance access help the space remain useful.
Questions About Outdoor Living Spaces in Cedar Rapids
What can be included in an outdoor living project?
The project may coordinate deck space, cooking and dining zones, built-in seating, shade, privacy, stairs, railings, hot tub or pool connections, lighting readiness, and future add-ons. The final scope should focus on the features that create daily value.
Can you improve an existing deck instead of building a new one?
Yes, when the current structure is suitable. An existing deck may be extended, resurfaced, repaired, covered, screened, or upgraded with selected features after its condition and project role are understood.
How do I avoid overcrowding the deck with features?
Start with furniture dimensions, traffic paths, door and stair locations, safe clearances, and the activities used most often. A disciplined plan is usually more valuable than adding every possible feature.
Can the project be completed in phases?
Often yes. Footprints, supports, access, utilities, roof or pergola readiness, and finish transitions should be planned early so future phases do not force unnecessary rework.
Where do you build outdoor living spaces?
Outdoor-living projects may be considered in Cedar Rapids and Marion, Hiawatha, Robins, Fairfax, Palo, Center Point, Ely, Atkins, Mount Vernon, Lisbon, Toddville, Central City, Alburnett, Keystone, Van Horne, Springville, Anamosa, and nearby Eastern Iowa communities, depending on project scope and schedule.
Build the backyard around what you actually want to do there
Tell us the activities, comfort problems, and future ideas competing for space. We will help organize them into a practical outdoor-living project.
