
Screened Porch Builder & Screen Repair in Cedar Rapids
Enjoy fresh air with fewer bugs. We build new screened porches, convert qualifying covered decks and porches, install SCREENEZE® and SNAPTRACK systems, and replace torn, loose, or aging porch screens across Cedar Rapids and nearby Eastern Iowa.
- Brand-new screened porch and screened deck construction
- Existing covered porch and covered-deck conversions
- Complete screen replacement, SCREENEZE®/SNAPTRACK, and standard screen fabric
New builds • Covered-space conversions • Screen replacement • Cedar Rapids & nearby communities
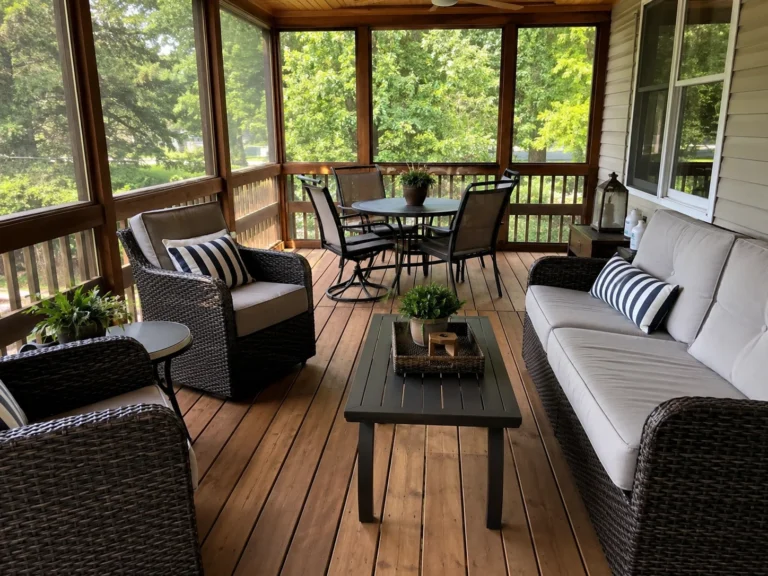
Choose the screened-porch project that fits your home now
You may not need the same solution as the house next door. Some homeowners need a complete new screened porch. Others already have a sound covered deck that may be enclosed. Many simply need worn porch screens replaced so the room works again.
We start with the result you want, inspect what is already there, and define the right level of construction before recommending a screen system.
- Build a new screened porch for dining, relaxing, and entertaining
- Convert a qualifying covered porch or roofed deck into screened space
- Replace torn, sagging, weathered, or repeatedly patched screen fabric
- Upgrade older stapled or spline screens to a track-based system
- Repair or replace screen doors, trim, lower panels, and vulnerable openings
- Coordinate flooring, stairs, railings, drainage, lighting, and fan readiness
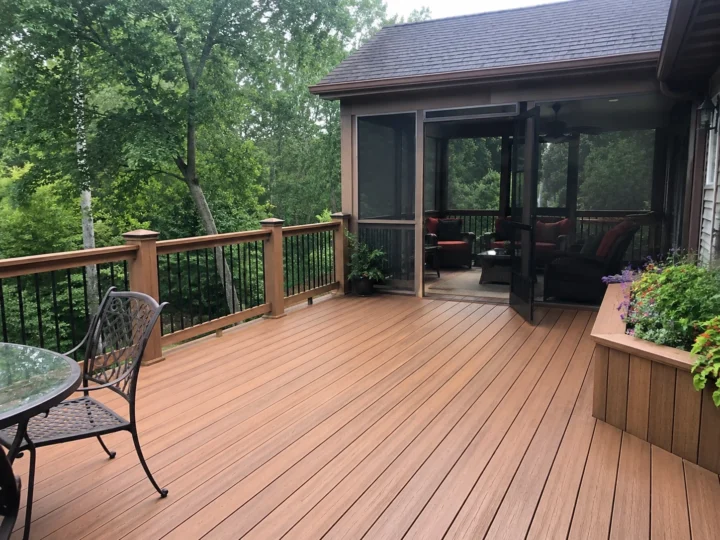
Which porch screen system fits your project?
Both approaches can create a comfortable screened porch when they are matched to the opening and installed correctly. The better choice depends on panel size, appearance, attachment method, future repair needs, and the investment you want to make in the enclosure.
SCREENEZE® and SNAPTRACK use an aluminum base and vinyl cap to secure screen without traditional spline. Standard screening remains a practical, familiar option for many framed openings and screen-replacement projects.
| What homeowners compare | Standard screen fabric installation | SCREENEZE® / SNAPTRACK |
|---|---|---|
| Best fit | Conventional framed openings, targeted panel replacement, and budget-conscious rescreening where the existing attachment method remains suitable. | New enclosures, conversions, upgrades, and larger clean-lined openings where the structure and panel layout suit the system. |
| Attachment | Screen fabric is secured with the attachment method designed for the existing or newly built frames. | A no-spline aluminum base and vinyl cap secure and tension the fabric. |
| Appearance | A familiar framed-screen look that can integrate well with existing porch trim. | A low-profile perimeter system designed for clean edges and broad screened views. |
| Panel size | Works well for appropriately divided framed openings; larger spans may require additional framing. | Can support larger screen panels when installed within current manufacturer requirements and the enclosure is properly designed. |
| Future screen replacement | Individual panels can be serviced, though the work depends on the frame and attachment condition. | The cap system is designed to make future fabric replacement serviceable without rebuilding the entire opening. |
| Investment | Often the more budget-friendly path when existing frames and trim are serviceable. | A premium screen-system investment that may reduce extra framing and improve the finished presentation. |
| What still matters | Correct fabric selection, tight edges, sound framing, doors, trim, and careful installation. | Correct layout, compatible screen fabric, proper fastening, temperatures during installation, sound structure, and manufacturer requirements. |
Not sure which screen system fits your porch?
We can compare standard rescreening with a SCREENEZE® or SNAPTRACK installation after seeing the openings, existing trim, and condition of the enclosure.
New construction, covered-space conversions, and complete rescreening
The right scope depends on whether you are creating new outdoor living space, improving a roofed area you already own, or restoring an enclosure that has stopped keeping insects out.
New screened porch construction
Build the deck or porch structure, roof, screened wall openings, entry door, stairs, railings, trim, drainage, and finish details as one coordinated outdoor room.
Covered porch or deck conversion
Evaluate an existing roof, framing, floor, posts, openings, water paths, and access before adding screen walls, doors, trim, and enclosure details.
Porch screen replacement
Remove failed screen material and replace damaged or aging panels with correctly selected fabric. The scope can also address loose edges, damaged trim, doors, lower panels, and repeat-failure areas.
SCREENEZE® and SNAPTRACK installation
Install a no-spline aluminum-base and vinyl-cap system when its clean appearance, larger panel capability, tensioning design, and future screen serviceability fit the enclosure.
Need porch screen replacement now?
Send photos of the torn or loose panels, the full porch, doors, corners, and attachment edges. We can determine whether targeted repair or complete rescreening makes more sense.
Build or repair every detail that affects comfort and screen life
Screens only perform well when the openings, edges, doors, floor, trim, and supporting structure work together. We define those details in the estimate so the finished porch feels complete rather than patched together.
Roof and structure
For new rooms and conversions, review footings, framing, roof support, bracing, house connections, flashing, runoff, and whether existing construction can responsibly remain.
Screen fabric and panel layout
Choose screen fabric, opening sizes, attachment system, visibility, airflow, durability, repairability, and added protection for high-traffic or pet areas.
Doors, trim, and lower edges
Plan screen doors, latches, thresholds, clean trim transitions, kick areas, railing integration, stairs, and the gaps insects usually find first.
Daily comfort and weather
Coordinate shade, furniture clearances, fan and lighting readiness, exterior-rated flooring, drainage, ventilation, cleaning access, and wind-driven rain exposure.
Stop living with torn panels, loose edges, and constant patchwork
A damaged screen can make an otherwise useful porch frustrating. Flies, mosquitoes, leaves, and debris find the weak spots, while sagging or mismatched repairs make the enclosure look neglected.
We evaluate why the screen failed before replacing it. One damaged panel may need a focused repair; widespread aging, brittle fabric, failed attachment points, damaged trim, or repeated tears may make a complete porch rescreen the better investment.
Inspect every opening
Identify torn mesh, pulled corners, loose attachment points, deteriorated fabric, door gaps, damaged trim, pet wear, and panels likely to fail next.
Choose repair or full rescreening
Compare a targeted screen-panel replacement with replacing the porch screen fabric throughout for a more uniform appearance and consistent service life.
Select the right screen system
Match standard screen fabric or a SCREENEZE®/SNAPTRACK system to panel sizes, visibility, airflow, durability expectations, appearance, future repairs, and budget.
Get a written scope built around the condition of your porch
Whether you need one large screen replaced, a complete porch rescreen, a covered-deck conversion, or a new screened porch, the estimate should define what remains, what changes, and how the screen system connects to the rest of the structure.
- 01
Send photos and describe the problem
Share wide exterior and interior photos, close-ups of screen damage, approximate opening sizes, door condition, and whether the space is existing, covered, or still being planned.
- 02
Evaluate the enclosure
Review screen fabric, attachment method, posts, trim, doors, floor edges, roof, drainage, framing, and any areas where insects or water are entering.
- 03
Compare the right path
Define standard rescreening, SCREENEZE®/SNAPTRACK installation, conversion work, or complete new construction in a clear project-specific scope.
Ready to build, convert, or rescreen your porch?
Send photos of the space and tell us whether you need new construction, a covered-porch conversion, or screen replacement. We will help identify the right next step.
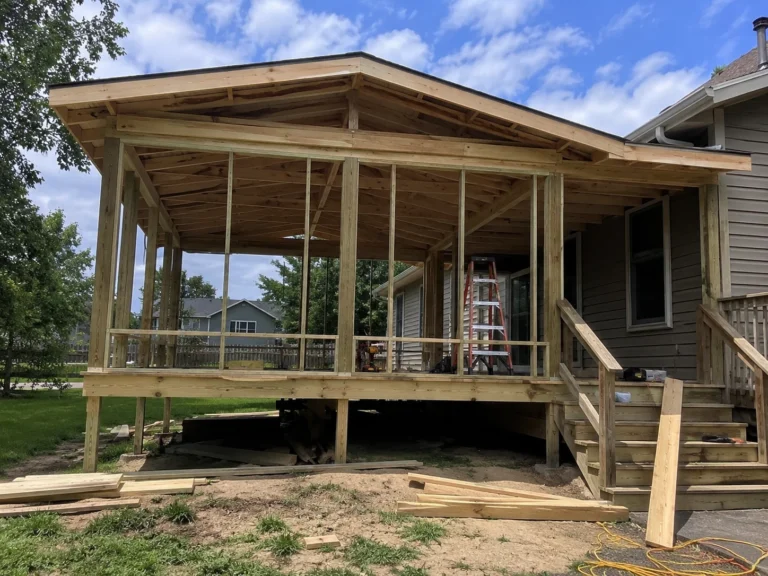
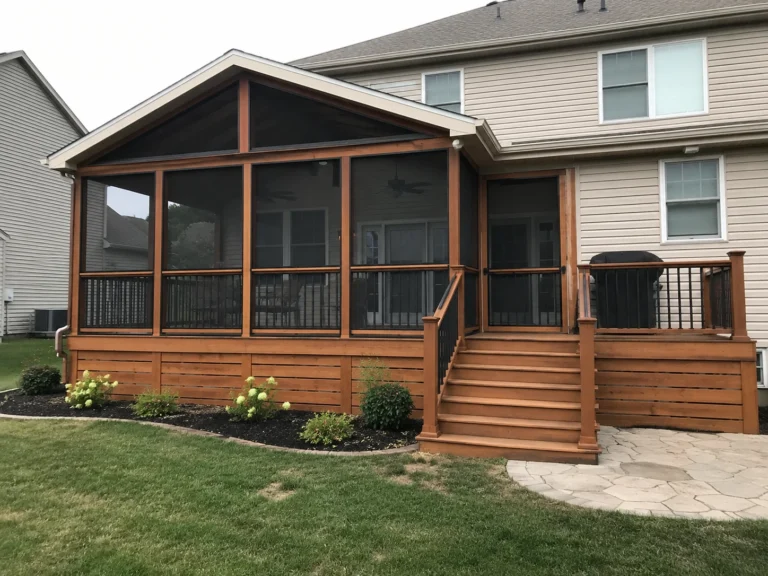
See screened porches from framing and rescreening through finished outdoor rooms
Real Eastern Iowa project photos show new screened-porch construction, completed enclosures, screen and trim details, and the spaces homeowners use when the work is finished.
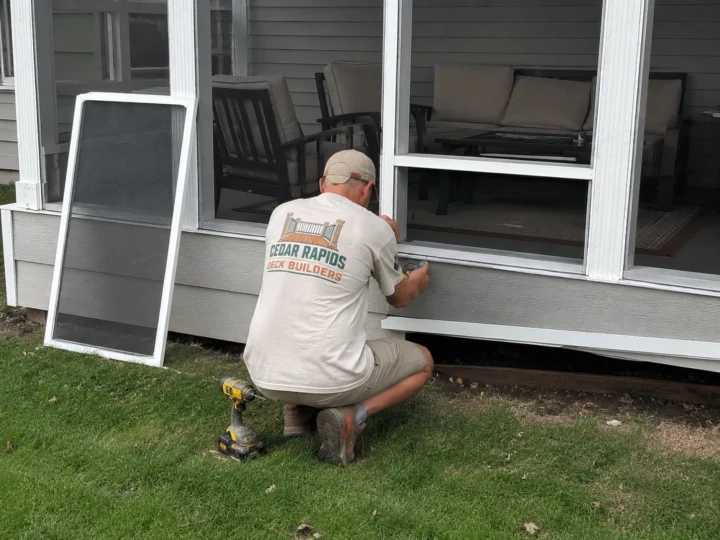
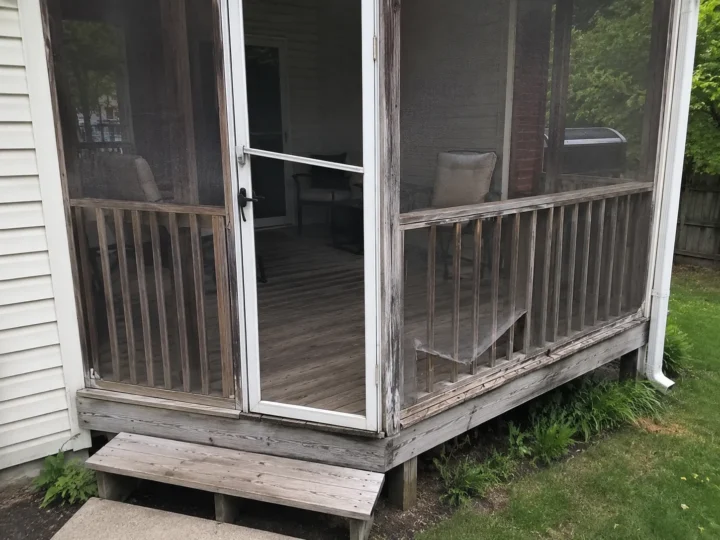
Screened Porch Construction and Rescreening for Eastern Iowa Homes
Mosquitoes, flies, humidity, wind-driven rain, snow, leaves, and seasonal temperature swings make screen tension, door operation, drainage, airflow, exterior-rated materials, trim details, and future repair access important in Cedar Rapids-area enclosures.
Questions About Screened Porches & Screened Decks in Cedar Rapids
Do you replace screens on existing porches in Cedar Rapids?
Yes. We replace torn, loose, sagging, weathered, and damaged porch screen fabric. The estimate may cover selected panels, a complete porch rescreen, screen doors, trim, lower-edge damage, or upgrading the attachment system when appropriate.
Should I repair one torn porch screen or replace all the screen fabric?
One isolated tear in otherwise sound material may justify targeted screen-panel replacement. If several panels are brittle, loose, patched, mismatched, or failing at the edges, complete porch rescreening may provide a more uniform result and better overall value.
What is a SCREENEZE® screen porch system?
SCREENEZE® is a no-spline screen system that uses an aluminum base and vinyl cap to secure and tension screen fabric. It can create clean edges and larger panels when the opening, structure, fabric, and installation meet current manufacturer requirements.
What is the difference between SCREENEZE® and SNAPTRACK?
Both are no-spline screen installation systems from the same manufacturer and use an aluminum base with a vinyl cap. Their fastening and profile details differ. We compare the opening sizes, mounting conditions, appearance, availability, and current product instructions before selecting a system.
Can you convert my existing covered deck into a screened porch?
Possibly. A covered-deck conversion begins with the roof, footings, posts, framing, floor, house connection, openings, drainage, stairs, and code requirements. Screening is added only after the existing structure is confirmed suitable or the required upgrades are defined.
Can an uncovered deck be converted into a screened porch?
An uncovered deck generally needs much more than screen walls. The project may require new footings, structural upgrades, posts, a permanent roof, flashing, drainage, screened openings, doors, and other enclosure work. We evaluate whether reuse, modification, or a new screened-porch build is the responsible path.
Do you build brand-new screened porches in Cedar Rapids?
Yes. New screened porch construction can include the supporting deck or porch, roof, posts, framing, screen system, exterior-rated flooring, doors, trim, stairs, railings, drainage, and readiness for appropriate lighting or fans.
How much does it cost to rescreen a porch in Cedar Rapids?
Cost depends on the number and size of openings, fabric type, height and access, existing attachment system, trim and door condition, repair needs, and whether you choose standard screen replacement or a track-system upgrade. Photos help us define an accurate project-specific estimate.
How much does a new screened porch cost?
The complete investment depends on size, roof design, foundations, framing, decking, screen system, door count, stairs, railings, trim, electrical readiness, access, demolition, and the amount of existing structure that can remain. A property-specific scope is more useful than a generic square-foot price.
Does a screened porch keep out all rain and insects?
A well-built enclosure greatly reduces insects, but doors, small gaps, damaged panels, and maintenance still affect performance. Screen is not a weatherproof wall; wind-driven rain can enter, so drainage, airflow, exterior-rated materials, and water paths must be planned.
What screen fabric is best for a porch with pets?
High-traffic and pet areas may benefit from a more durable compatible screen fabric or lower-panel protection. Visibility, airflow, opening size, pet behavior, screen-system requirements, and the possibility of future replacement should all guide the choice.
Where do you build and rescreen porches?
Screened-porch construction and screen-replacement projects may be considered in Cedar Rapids, Marion, Hiawatha, Robins, Fairfax, Palo, Center Point, Ely, Atkins, Mount Vernon, Lisbon, Toddville, Central City, Alburnett, Keystone, Van Horne, Springville, Anamosa, and nearby Eastern Iowa communities, depending on scope and schedule.
Build the screened porch—or make your existing one work again
Tell us whether you need a new screened porch, a covered-deck conversion, SCREENEZE®/SNAPTRACK installation, or porch screen replacement. Send photos and we will help define the right scope.
