
Deck Stairs & Railings in Cedar Rapids
Improve the complete route from the house to the yard with coordinated deck stairs, landings, guards, railings, handrails, gates, posts, and connections designed to feel solid and work together.
- New or rebuilt stairs with coordinated landings
- Wood, aluminum, vinyl, cable, and custom railing directions considered
- Guards, handrails, gates, posts, and framing connections planned as one system
Combined stairs and railings projects • Safer access and stronger connections • Cedar Rapids area service
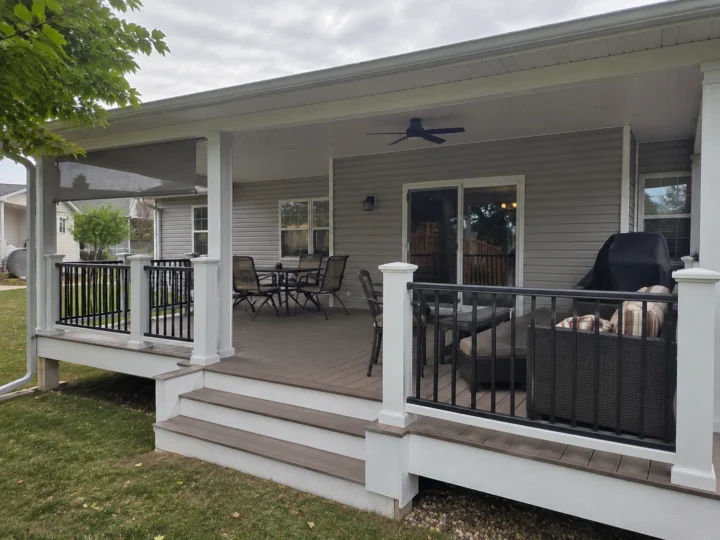
Treat access and fall protection as connected work
A solid deck can still feel unsafe when stairs bounce, treads vary, railings move, handrails are hard to grasp, or landings do not support natural traffic. Correcting one visible piece may not solve the connected problem.
We review how the stair run, guard posts, railing infill, handrails, landings, deck framing, and yard transition work together before defining the scope.
- Stairs and railings both need attention
- A new stair location changes the guard layout
- Existing railings move or no longer fit the deck
- A gate is needed for children, pets, or pool access
- Material style should change across the whole system
- Landings or yard transitions need improvement
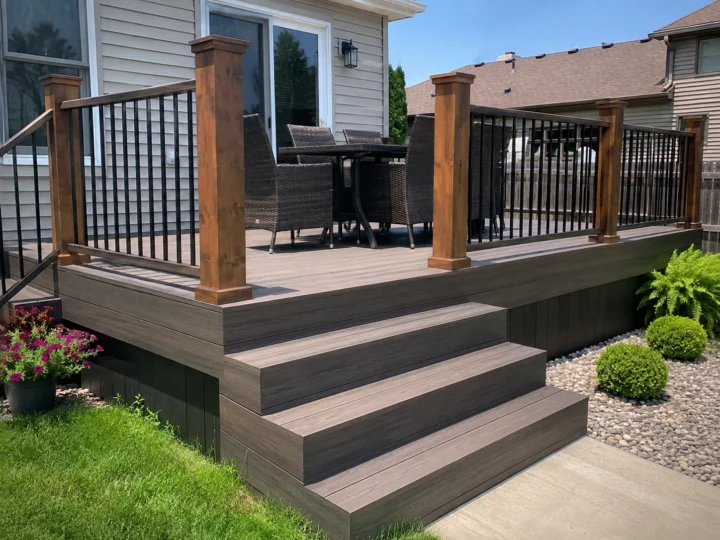
Coordinate structure, comfort, and appearance
The best stair-and-railing plan protects safety without making the deck awkward to use.
Stair structure
Review stringers, connections, tread depth, rise consistency, width, support, and weather exposure.
Landings and pathways
Create stable transitions between the deck, doors, gates, grade, patio, pool, or yard.
Guard and railing systems
Coordinate posts, top rails, infill, spacing, attachment, materials, and views around the deck perimeter.
Handrails and gates
Add graspable handrails and properly supported gates where the project and local requirements call for them.
Solve the full route from the house to the yard
A good access plan follows every step and hand placement, not just the most visible railing section.
Map the route
Observe doors, traffic direction, stair turns, landing size, grade, obstacles, and where people naturally enter the yard.
Check the support
Confirm the deck and stair framing can carry new posts, guards, loads, and connection hardware.
Select a unified system
Choose materials and details that can be installed consistently across level guards, stairs, corners, and gates.
Plan the complete access route instead of replacing isolated pieces
Stair geometry, landings, guard posts, railing infill, graspable handrails, gates, deck framing, and the yard transition influence one another and should be scoped together.
- 01
Show the complete route
Share photos from the door across the deck, down the stairs, along the railings, and into the yard plus any movement or access problem.
- 02
Plan structure and layout
Review stair location, stringers, treads, landings, post connections, guard layout, handrails, gates, framing support, and material direction.
- 03
Coordinate the finish system
Define wood, aluminum, vinyl, cable, or custom details; demolition; repairs; transitions; cleanup; and remaining selections in writing.
Ready for stairs and railings that feel solid together?
Send photos of every stair run, landing, railing section, gate, and connection involved in the project.
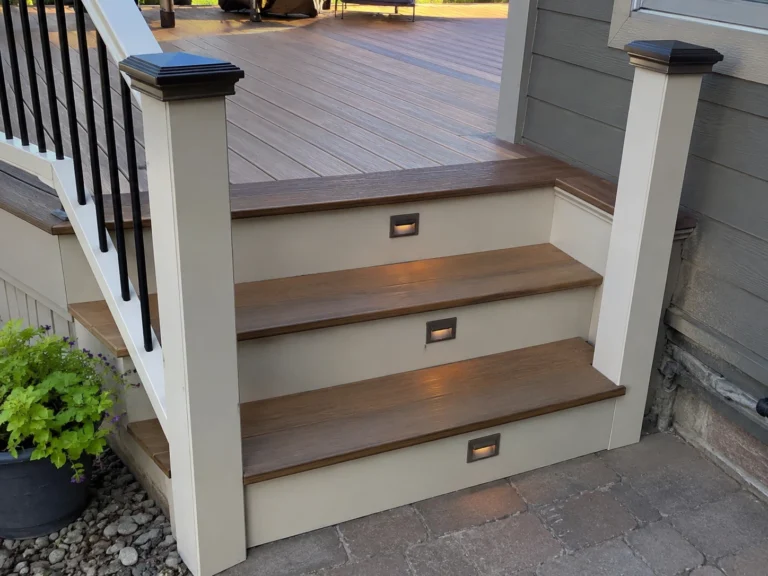
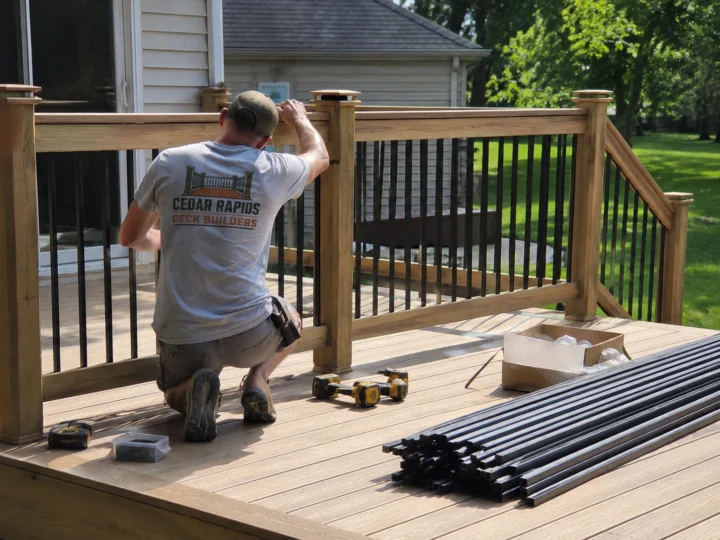
See wide stairs, finished railings, lighting, and installation work
These projects show how stairs, landings, railing systems, posts, and finished materials shape both safety and appearance.
Deck Stairs and Railings for Eastern Iowa Homes
Snow, ice, wet leaves, freeze-thaw movement, aging fasteners, and seasonal ground changes make drainage, traction, landings, post connections, handrails, and routine observation practical priorities.
Questions About Deck Stairs & Railings in Cedar Rapids
Can deck stairs and railings be replaced without rebuilding the whole deck?
Often yes, when the supporting framing and connections remain suitable. The estimate should identify any structural work required to support new stringers, posts, guards, landings, or gates.
What railing materials can be considered?
Wood, aluminum, vinyl, horizontal cable, and custom solutions may be considered based on structure, appearance, maintenance, openings, connections, budget, and project-specific requirements.
Why do deck stairs feel bouncy or uneven?
Stringer condition, span, attachment, tread consistency, landing support, framing movement, rot, or previous alterations can contribute. The full stair route should be evaluated before replacing only visible treads.
Can a gate or new handrail be included?
Yes, when the gate, graspable handrail, guard system, posts, openings, swing path, and supporting connections are coordinated with the complete stair-and-railing layout.
Where do you build and repair deck stairs and railings?
Combined stair-and-railing projects may be considered in Cedar Rapids and Marion, Hiawatha, Robins, Fairfax, Palo, Center Point, Ely, Atkins, Mount Vernon, Lisbon, Toddville, Central City, Alburnett, Keystone, Van Horne, Springville, Anamosa, and nearby Eastern Iowa communities, depending on scope and schedule.
Make the trip from the house to the yard feel safer and easier
Show us the stairs, railings, landings, and gates that need attention. We will define one coordinated access-and-guard project.
