
Ground-Level Deck Builder in Cedar Rapids
We build ground-level decks that create a clean transition from the home to the yard while accounting for drainage, airflow, framing clearance, steps, landscaping, and the way people move through the backyard.
- Low wood and composite platform decks
- Drainage, airflow, grade, and framing clearance reviewed early
- Wide steps and yard transitions planned around everyday use
Low-platform deck construction • Drainage-aware planning • Cedar Rapids and nearby communities
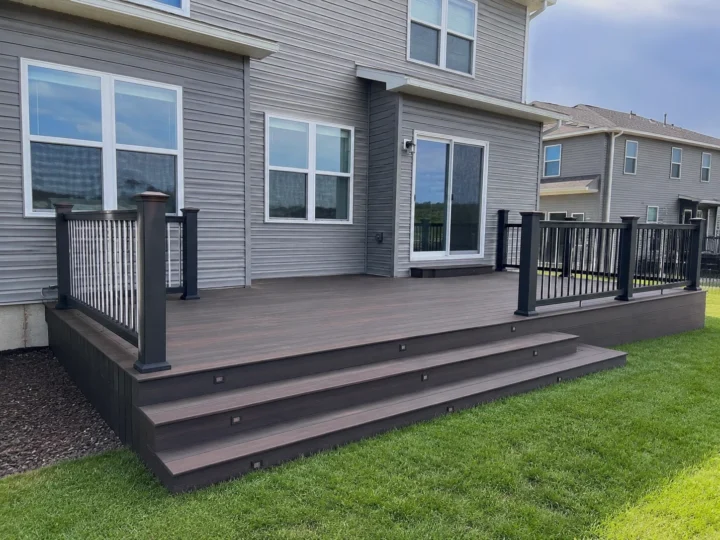
Create outdoor space that feels connected to the yard
A ground-level deck works well when the main goal is a comfortable platform for dining, grilling, or relaxing with only a small elevation change from the home or yard.
Low does not mean simple. Soil contact, trapped moisture, poor airflow, runoff, vegetation, and tight clearances can shorten the life of a poorly planned structure.
- The door sits close to grade
- A low visual profile fits the yard
- Wide steps or open edges can improve circulation
- Furniture and grilling need a stable defined surface
- Drainage must move away from the home and framing
- Wood or composite should match the maintenance plan
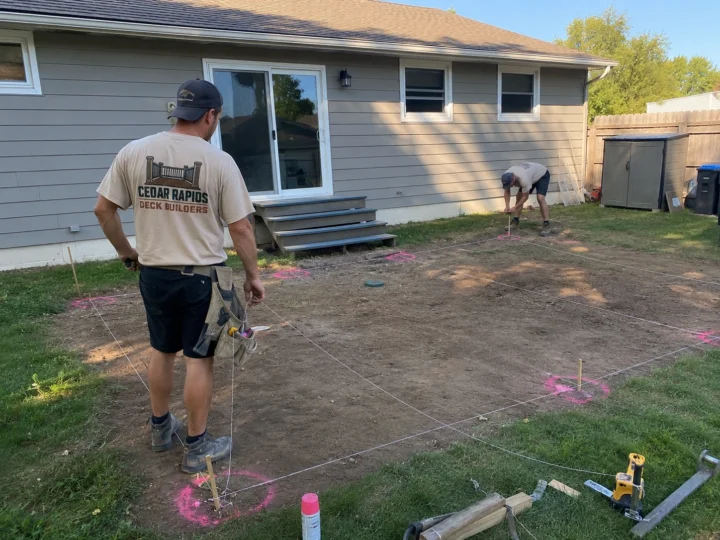
Protect the deck by managing clearance, water, and airflow
The finish surface is only as dependable as the low-clearance structure and site preparation beneath it.
Grade and drainage
Review slope, downspouts, runoff, low spots, soil, landscaping, and where water will move after the deck is built.
Airflow and clearance
Plan framing depth, ventilation, ground separation, vegetation control, and access where the deck sits close to soil.
Edges and steps
Coordinate picture framing, fascia, wide steps, open transitions, and trip-resistant routes into the yard.
Materials and maintenance
Compare wood and composite surfaces around moisture exposure, appearance, upkeep, heat, traction, and long-term ownership.
Use layout decisions to keep the backyard open and practical
A well-sized platform should support the planned activities while preserving useful lawn, garden, walkway, and drainage space.
Map the yard
Measure doors, grade, utilities, downspouts, landscaping, traffic paths, and the space needed around the deck.
Size the activity zone
Allow realistic room for furniture, grill clearance, circulation, and the number of people who typically use the space.
Resolve the perimeter
Plan steps, edges, fascia, skirting decisions, drainage access, and how the deck meets grass, beds, or walkways.
Start with the grade, door height, and outdoor activities
A useful estimate should define the platform size, support approach, water management, materials, steps, edges, access, and finish details—not treat a low deck as a surface laid on the ground.
- 01
Share wide property photos
Show the door, grade, downspouts, yard, landscaping, utilities, and the full area where the deck may sit.
- 02
Describe the intended use
Tell us what furniture, cooking, gathering, or access needs the platform should support.
- 03
Confirm the complete scope
Define dimensions, structure, drainage considerations, materials, steps, fascia, site access, and cleanup in writing.
Ready to create a low, useful backyard deck?
Show us the door, grade, and the part of the yard you want to turn into usable outdoor space.
See low deck layouts, wide steps, and finished surfaces
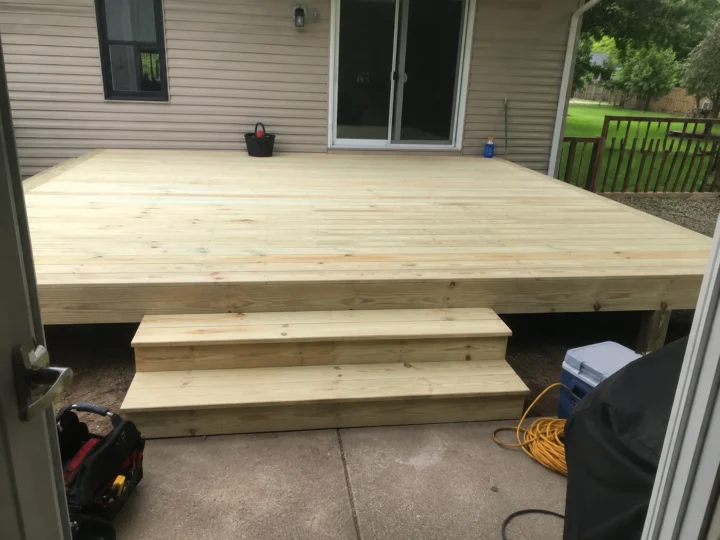
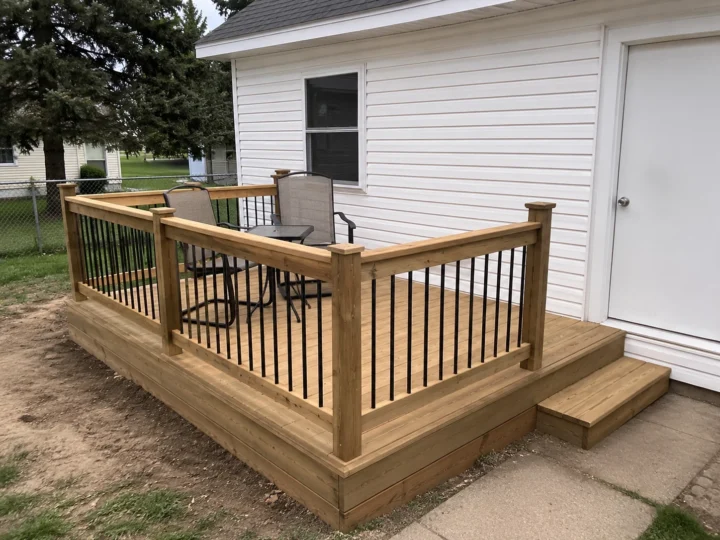
These project photos show how a low platform can create usable outdoor space without overpowering the yard.
Ground-Level Decks Planned for Eastern Iowa Moisture
Eastern Iowa rain, snowmelt, freeze-thaw cycles, clay soils, downspout runoff, and humid summers make drainage, airflow, ground clearance, and moisture-resistant details important on low decks.
Questions About Low Decks in Cedar Rapids
What is considered a ground-level deck?
It is a low platform built close to grade, often with only a small step or transition to the yard. The exact height and guard requirements depend on the final design and applicable local requirements.
Why are drainage and airflow important under a low deck?
Low clearance can trap moisture and debris around framing. Grade, runoff, ventilation, ground separation, and access for future maintenance should be planned before construction.
Can a ground-level deck use composite decking?
Yes, when the structure, ventilation, clearances, and installation details support the selected product. Wood and composite should be compared as complete installed systems.
Does a low deck need stairs or railings?
It may need steps, edge transitions, or guards depending on height and layout. The goal is a safe, comfortable route between the house, platform, and yard.
Where do you build ground-level decks?
Ground-level deck projects may be considered in Cedar Rapids and nearby Eastern Iowa communities shown on our Service Areas page, depending on scope and schedule.
Build a ground-level deck that feels like part of the property
Tell us how you want to use the space and show us the door, grade, drainage, and surrounding yard.
