Deck Railing Replacement
Replace loose, weathered, or outdated railings with a safer system that improves the finished look of your deck.
See railing replacement
Make your deck feel safer, more private, and more comfortable with railings, screening, shade, and features supported by a dependable structure.
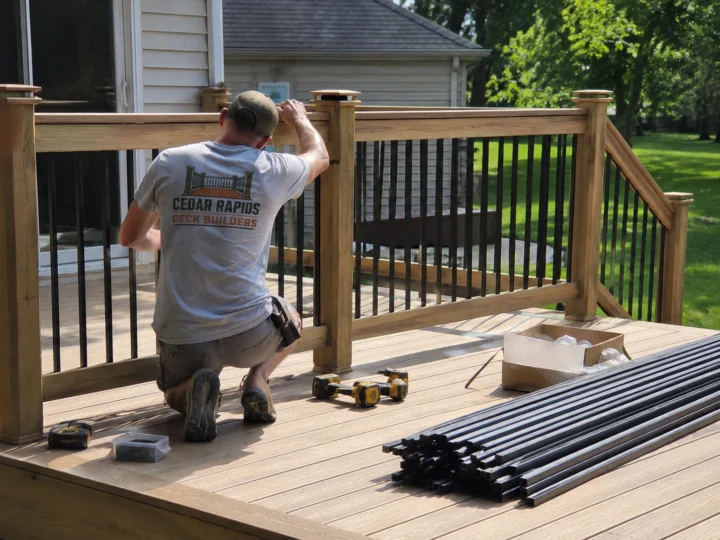
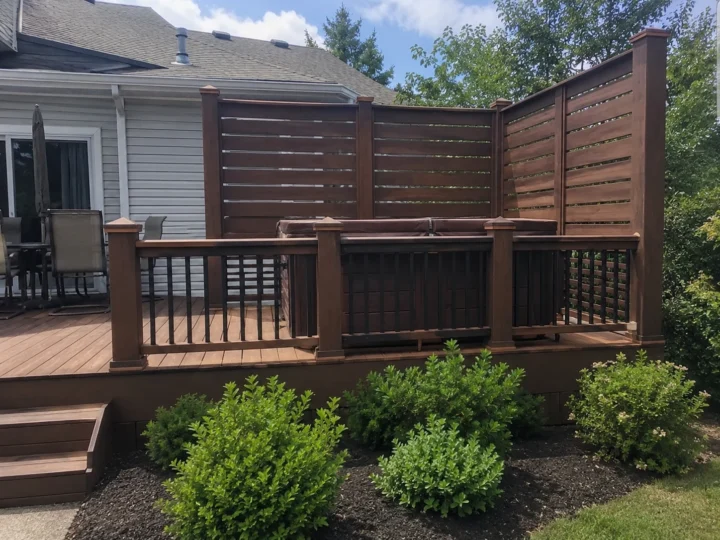
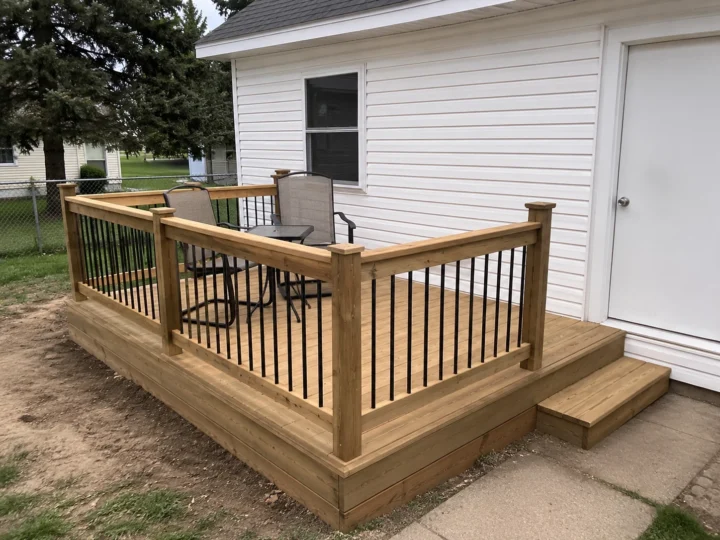
The Alburnett photos on this page show black aluminum railing installation, a small pressure-treated deck, and a deck with privacy screening and a hot tub.
These services help Alburnett homeowners improve the way a deck feels and functions while keeping support, access, and safety in view.
Replace loose, weathered, or outdated railings with a safer system that improves the finished look of your deck.
See railing replacementMake your deck more comfortable and private with shade, screening, and useful features planned around the way you live outside.
Explore pergolas and add-onsAdd an easy-to-reach outdoor platform with a low profile, clean yard connection, and room for the activities you enjoy.
Explore ground-level decksFix soft boards, loose railings, unstable stairs, movement, rot, and other problems that make your deck harder to trust or enjoy.
See deck repair optionsPrivacy screens, pergolas, hot tubs, and upgraded railings can transform how a deck feels, but each feature changes the loads, sightlines, clearances, traffic flow, and access for future service.
Planning those details with the deck structure creates a cleaner result and helps the finished space feel comfortable without becoming crowded or difficult to maintain.
Send the Alburnett project address, several clear photos, and a short description of what you want to build, repair, replace, or improve. Include any material preferences or features you already have in mind.
Repair may be the better value when the problems are limited and the surrounding structure remains dependable. Replacement becomes more practical when damage, movement, unsafe access, or a poor layout affects several parts of the deck.
Often, yes, when the framing and connections can support it. Height, wind exposure, sightlines, post placement, airflow, and how the screen affects furniture and movement all matter.
Support, access, equipment clearance, drainage, electrical requirements, privacy, railings, steps, service routes, and the loaded weight of the tub all need attention.
If the property is outside Alburnett, choose a nearby community or view the complete service-area list.
A feature should make the deck more enjoyable without blocking important views, crowding furniture, or making future service difficult.
Give railings, screens, shade features, and heavy items the structure and connections they require.
Block unwanted sightlines while keeping the deck open to air, daylight, and useful views.
Leave room to inspect, maintain, and repair the deck and any integrated outdoor feature.
Send photos of the deck, surrounding views, access route, and any railing, privacy, shade, or hot-tub feature you want to improve.
