
Porch Decks & Porch Additions in Cedar Rapids
We build and expand porch-style decks that improve the transition at a front, side, or back door with a coordinated platform, steps, railings, home connection, finish details, and roof or screen planning when those features are part of the project.
- Front, side, and back porch deck platforms
- Porch additions that improve entry space and everyday access
- Steps, railings, columns, roof coordination, and finish details planned together
Porch deck construction • Entry and home connection planning • Cedar Rapids and nearby communities
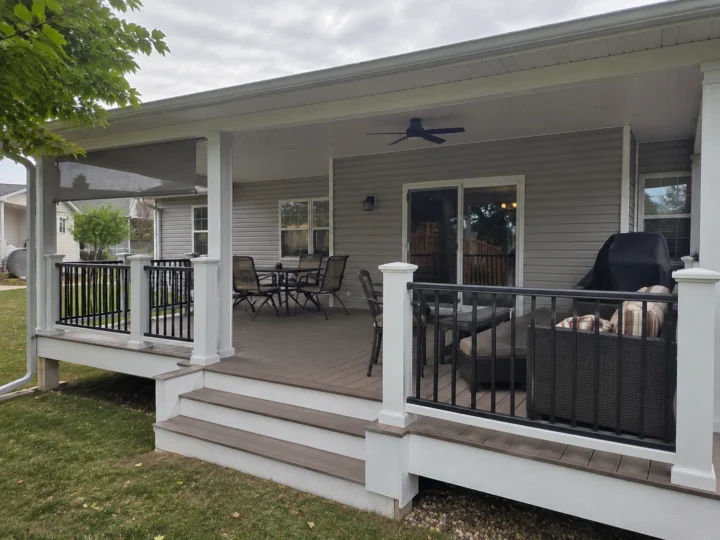
Create an entry space that feels useful, welcoming, and connected
A porch deck can do more than provide steps outside a door. It can create a landing, a small seating area, a sheltered transition, or a stronger architectural connection between the home and yard.
The footprint should fit the entry and daily traffic without blocking windows, walkways, utilities, drainage, or the surrounding property.
- The existing landing is too small or awkward
- The front or back entry needs safer steps and railings
- A modest seating area would improve the entrance
- A porch addition should match the home's proportions
- A future roof or screen system may be considered
- Materials and trim should look intentional with the house
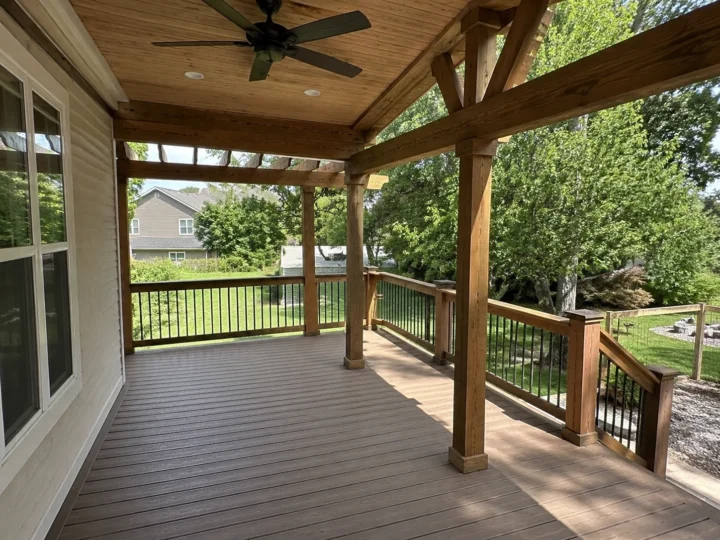
Build the platform, entry, and finish as one project
Porch work sits close to doors, walls, windows, walks, and rooflines, so every transition deserves attention.
Platform and structure
Plan footings, framing, support, ledger or freestanding details, floor height, and clearance around the entry.
Steps and railings
Coordinate comfortable steps, landings, handrails, guards, gates, and the route to the sidewalk or yard.
Home and roof transitions
Account for doors, siding, flashing, windows, soffits, columns, drainage, and roof support when a cover is included.
Architectural finish
Use decking direction, borders, fascia, skirting, railing style, ceiling details, and trim to connect the addition visually to the home.
Let everyday arrival and departure shape the porch
The right porch size and layout depend on how people use the door, where they approach from, and whether the space needs seating or shelter.
Map the approach
Document the door, walks, driveway, yard, grade, drainage, utilities, windows, and the direction people naturally travel.
Set the porch purpose
Decide whether the project mainly improves access, creates seating, adds shelter, strengthens curb appeal, or combines several goals.
Coordinate the finish
Plan materials, steps, railings, posts, fascia, skirting, roof or screen readiness, and transitions to the home.
Start with the entry, approach, and result you want
A useful estimate should define the porch footprint, structure, connection to the home, steps, railings, roof coordination if included, materials, finish details, access, and cleanup.
- 01
Share front and side views
Send photos showing the full home elevation, door, grade, walks, roofline, windows, utilities, and existing landing or porch.
- 02
Describe how the entry should work
Tell us who uses it, where people approach from, and whether seating, shelter, privacy, or screen readiness matters.
- 03
Define the complete addition
Confirm dimensions, structure, stairs, railings, materials, home transitions, finish, site access, and removals.
Ready to improve a front, side, or back entry?
Show us the home elevation and tell us how the porch should improve access, seating, shelter, or appearance.
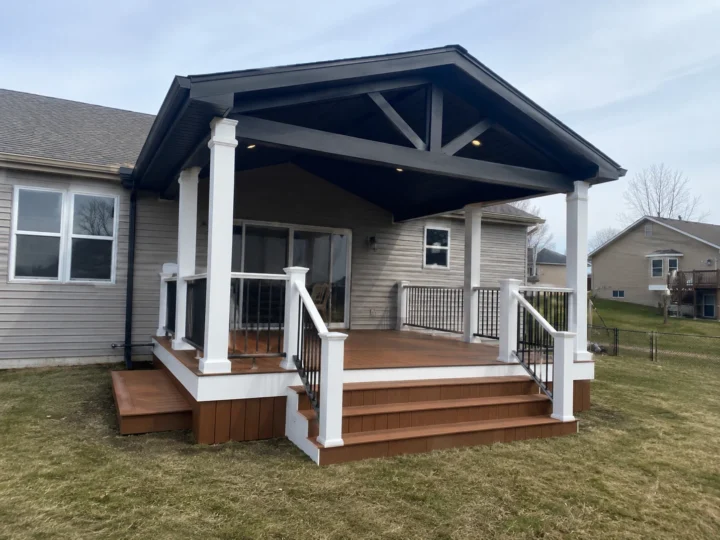
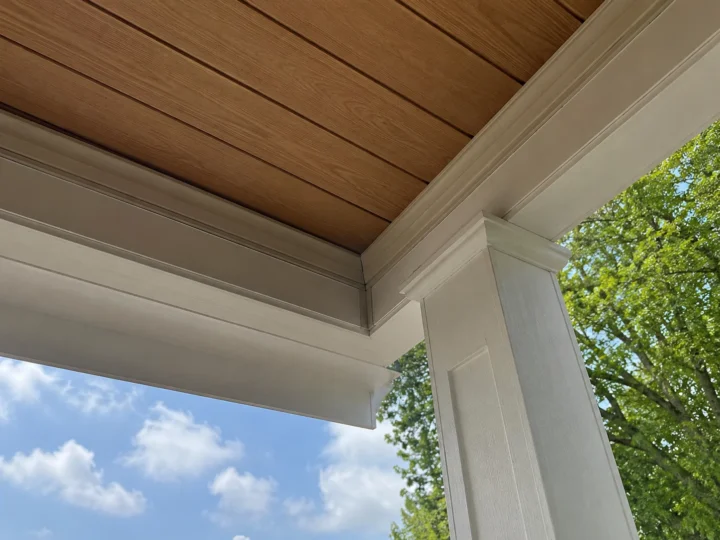
See porch entries, ceilings, railings, and finished transitions
These project photos show the kinds of entry, roof, ceiling, railing, and finish details that give a porch deck a complete appearance.
Porch Decks Planned for Eastern Iowa Entrances
Rain, snow, ice, freeze-thaw cycles, roof runoff, and seasonal soil movement make entry height, drainage, steps, railings, flashing, and footing performance important porch-deck decisions in Eastern Iowa.
Questions About Porch Decks and Additions
What is a porch deck?
It is a deck-style platform closely connected to a home entry. It may be open or coordinated with a roof, columns, railings, steps, or screening depending on the project.
Can you expand an existing porch deck?
Sometimes. The existing structure, footings, framing, home connection, floor height, roof support, drainage, and condition should be reviewed before an addition is planned.
Can a porch deck include a roof?
A roof can be part of a complete porch addition when the support, home tie-in, flashing, drainage, headroom, and deck structure are planned together. Roof-only intent remains on the Covered Decks page.
Can a porch be screened?
Screening can be considered when the roof, openings, floor, doors, drainage, airflow, and connection to the home support a complete enclosure. Fully screened projects are covered on the Screened Porches & Decks page.
Where do you build porch decks and additions?
Projects may be considered in Cedar Rapids and nearby Eastern Iowa communities shown on our Service Areas page, depending on scope and schedule.
Build a porch deck that belongs with the home
Show us the door, approach, and home elevation, then tell us what the porch should make easier or more enjoyable.
