Space planning
Organize doors, stairs, furniture, cooking, circulation, and sightlines around the deck’s real daily use.

A custom deck should solve the home’s specific transitions, views, traffic, privacy, shade, and entertaining needs—not simply add a rectangle outside the back door.
Clear scope • Practical material guidance • Local project planning
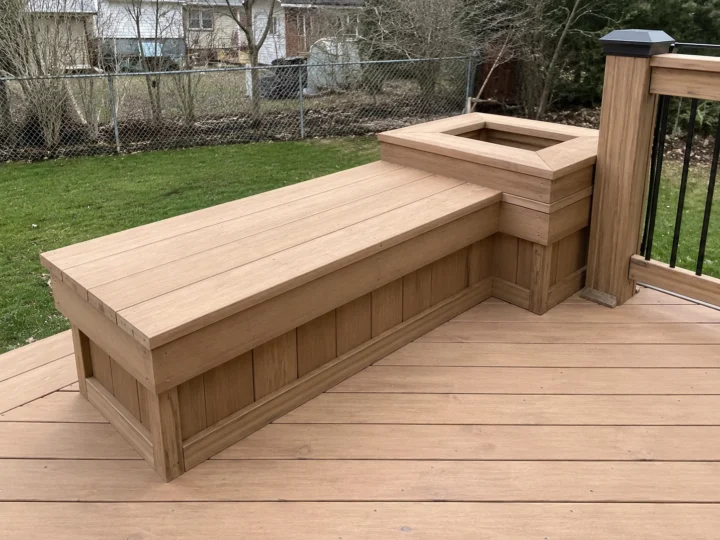
Real project details and clearly labeled planning concepts selected to support this service.
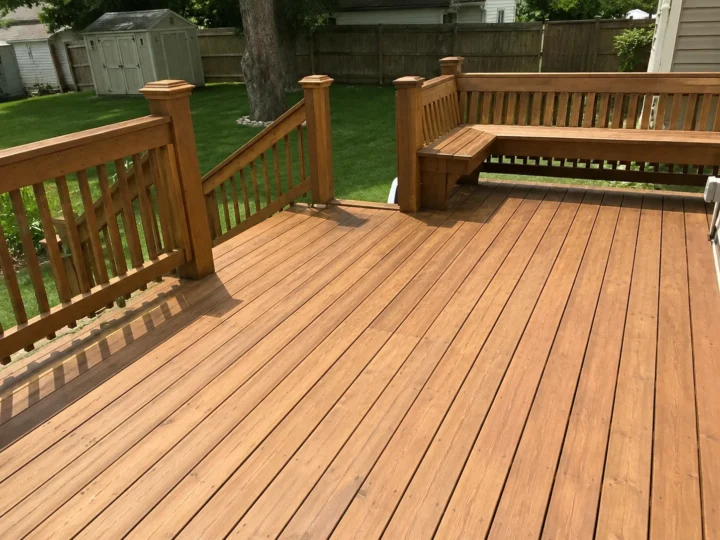
Custom work matters when the home has multiple doors, a change in grade, a pool or hot tub, competing views, privacy concerns, or a mix of cooking, dining, and seating needs.
We organize those priorities before selecting decorative details so the finished deck feels intentional, moves naturally, and can be priced from a clear scope.
Custom design is useful when several choices affect one another and need to be solved together.
Organize doors, stairs, furniture, cooking, circulation, and sightlines around the deck’s real daily use.
Select proportions, lines, colors, railings, fascia, and features that relate to the home without pretending the deck is original construction.
Plan privacy screens, shade, covered areas, lighting readiness, gates, planters, seating, or hot-tub access where appropriate.
Translate the concept into dimensions, materials, structural requirements, permits, allowances, and a written estimate.
The strongest custom projects protect the must-haves while controlling complexity and cost.
Separate essential access and safety needs from comfort features, appearance preferences, and future possibilities.
Check door swings, pathways, stair runs, furniture clearances, views, shade, and yard use before committing to the footprint.
Compare materials and features as coordinated packages so tradeoffs are visible before the build starts.
Share the property location, the condition or goal, the way you want to use the deck, and any photos that help explain the project. We will use that information to focus the estimate conversation on hire a design-build deck contractor for a tailored residential deck with nonstandard layout or integrated outdoor-living features.
Start with the details you know. Measurements, materials, and final design decisions can be developed as the scope becomes clearer.
The written scope should define the project limits, site access, demolition if applicable, structural work, materials, space planning, architectural fit, comfort features, buildable documentation, cleanup, and how hidden conditions or requested changes will be handled.
Use this path when layout, levels, transitions, or integrated features need a tailored plan. Straightforward new construction and standalone add-ons have their own starting paths. You do not need to diagnose the project before contacting us; describe the condition, goal, and property location and we can route the request appropriately.
Wood and composite can both be considered when they fit the custom deck design & building scope. The right direction depends on structure, exposure, appearance, maintenance, heat, traction, budget, and expected years of use.
Yes. Decking and trim can conceal rot, corrosion, failed flashing, poor connections, or previous alterations. A strong estimate explains what is visible, what remains concealed, and how additional work will be documented and approved.
Yes. Projects may be considered throughout Marion, Hiawatha, Robins, Fairfax, Palo, Center Point, Ely, Atkins, Mount Vernon, Lisbon, Toddville, Central City, Alburnett, Keystone, Van Horne, Springville, Anamosa, and nearby Eastern Iowa areas, depending on scope and schedule.
Start with the concern or goal: new deck, repair, replacement, resurfacing, stairs, railings, water damage, rot, structure, or outdoor living upgrades.