A layout that works
Organize doors, stairs, furniture, cooking, circulation, views, and yard access around real everyday use.

We design and build custom decks for homeowners who want more than a basic platform—better traffic flow, distinct activity zones, stronger privacy, integrated comfort features, and details shaped around the home.
Custom layouts • Integrated outdoor-living features • Wood and composite options
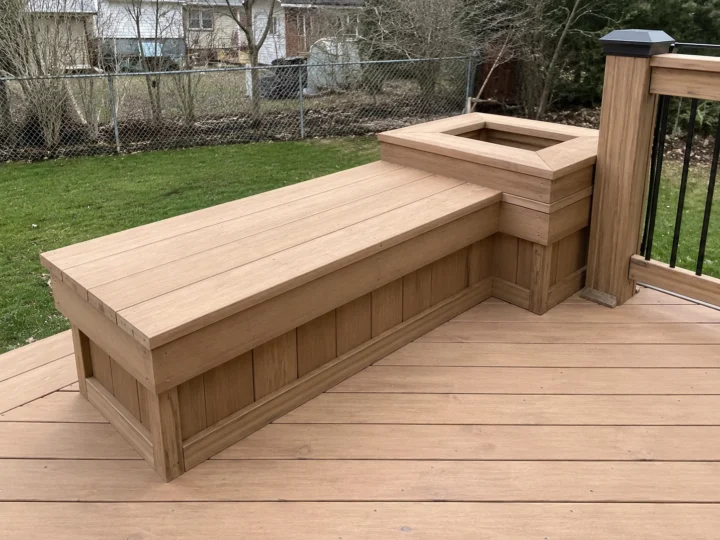
Built-in seating, privacy, shade, covered dining, and distinct activity areas can turn a deck into a more useful extension of the home.
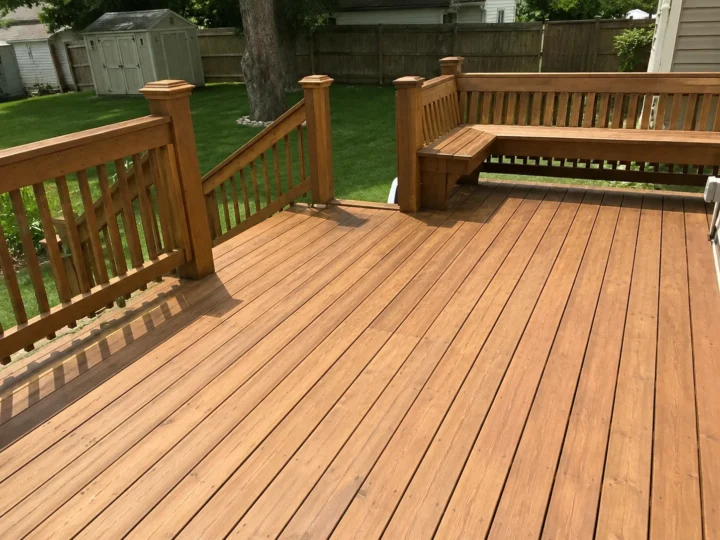
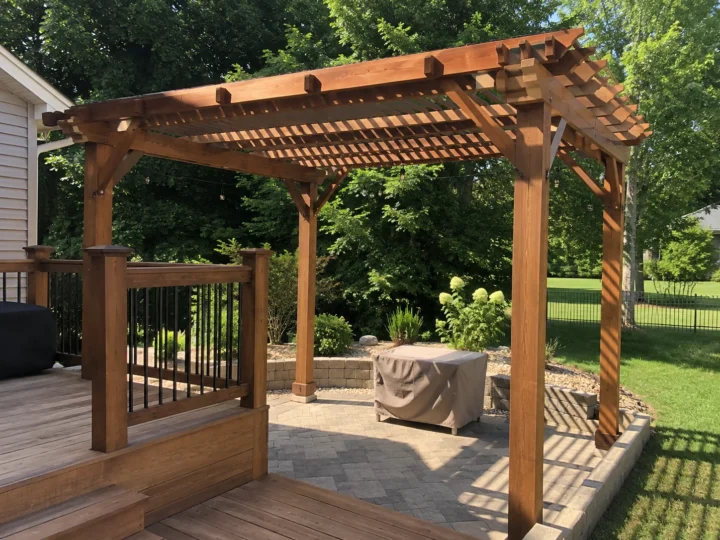
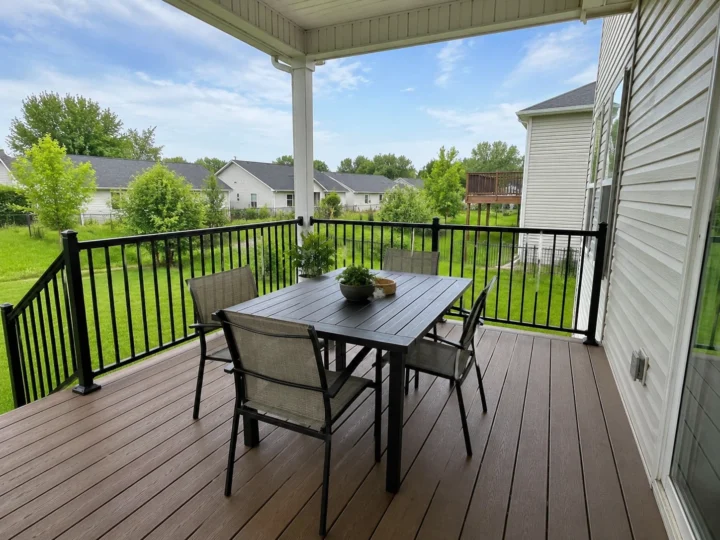
We use custom deck design when a basic rectangle would waste the best view, create awkward traffic, ignore the yard’s grade, or leave important activities fighting for the same space.
The plan starts with how you want to use the deck, then coordinates size, shape, access, materials, stairs, railings, privacy, shade, and other features around the property.
Custom features work best when they are part of the deck plan from the beginning. We help organize the high-value choices so the project feels cohesive instead of looking like unrelated add-ons.
Organize doors, stairs, furniture, cooking, circulation, views, and yard access around real everyday use.
Coordinate proportions, lines, colors, railings, fascia, skirting, and visible edges with the home’s style and scale.
Place privacy screens, shade, covered areas, gates, planters, seating, or hot-tub access where they improve the space.
Bring the footprint, structure, materials, features, finish details, and written scope together before construction begins.
A custom deck does not need every possible feature. It needs the right features, in the right places, with the budget directed toward the details that will improve how the space is used.
Identify the people, activities, furniture, entertaining needs, privacy concerns, and maintenance preferences the deck must support.
Work through door locations, grade, views, sun, shade, stair runs, traffic paths, and yard access before locking in the footprint.
Compare materials and features together, protect the priorities that matter most, and simplify lower-value details when needed.
Tell us how you want the space to feel and function, what does not work today, and which ideas matter most. Photos and rough measurements are helpful, but you do not need a finished design before requesting an estimate.
Start with the property, the way you want to use the deck, and the features you are considering. We can work through the remaining choices during the estimate process.
A custom deck typically requires more design coordination because the property, layout, grade, views, activity zones, privacy needs, or integrated features cannot be handled well by a simple footprint. Straightforward new deck construction can still be tailored to the home, but this service is for projects where design complexity is a major part of the value.
Those conditions are common reasons to consider a custom design. Door locations, elevation changes, stair runs, yard access, traffic flow, and site limitations can be evaluated together so the layout works with the property instead of creating avoidable compromises.
Yes. Wood and composite can both support a custom design. The right direction depends on appearance, upfront investment, maintenance goals, sun exposure, heat, traction, fastening, ventilation, finished-edge details, and how the material works with the other planned features.
They can be considered when the property, structure, budget, and complete layout support them. Planning those features early helps coordinate traffic, views, loads, clearances, railings, stairs, drainage, and future maintenance instead of forcing them into the project later.
Sometimes. If a future pergola, cover, screen, lighting, privacy feature, or other addition is a real possibility, mention it during planning. The current structure and layout may be able to preserve useful options, although future work still requires its own scope and project-specific review.
Yes. Projects may be considered throughout Marion, Hiawatha, Robins, Fairfax, Palo, Center Point, Ely, Atkins, Mount Vernon, Lisbon, Toddville, Central City, Alburnett, Keystone, Van Horne, Springville, Anamosa, and nearby Eastern Iowa areas, depending on scope and schedule.
Tell us about the property, the way you want to use the space, and the custom features you are considering. We will help turn those priorities into a clearer project direction.
