
Deck Extensions & Additions in Cedar Rapids
Add the room your current deck is missing for dining, grilling, seating, better stairs, a hot tub zone, or a stronger connection to the yard—without making the new section feel like an afterthought.
- Added deck floor area and activity zones
- New stairs, landings, and improved yard access
- Old and new structure, surfaces, railings, and drainage coordinated
Deck expansion planning • Existing-deck evaluation • Cedar Rapids and nearby communities
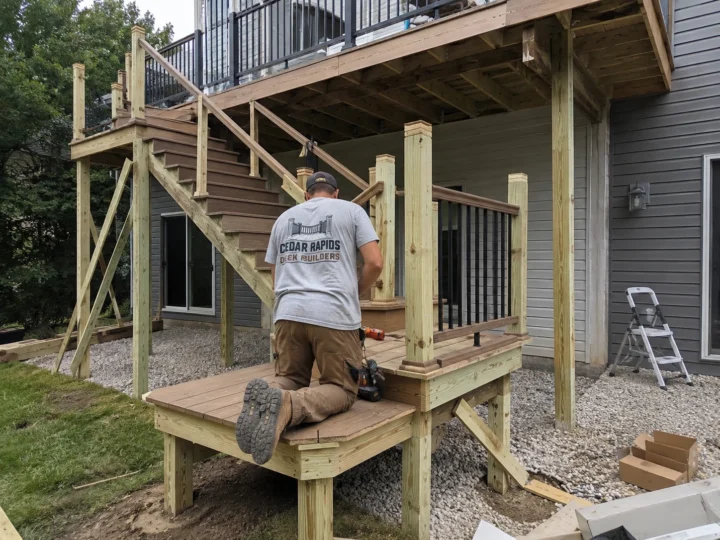
Make the addition feel planned instead of attached
A successful extension aligns floor heights, framing, drainage, railings, board direction, and traffic with the deck that remains. It also acknowledges that the old and new sections may have different ages and conditions.
We start by defining the space the homeowner lacks and whether the existing deck is a dependable base for the proposed change.
- The current deck cannot hold the desired furniture
- Grilling blocks the main traffic path
- A new stair route would improve yard access
- A hot tub or seating zone needs dedicated space
- The deck should connect to a patio or pool area
- The existing footprint works but needs more capacity
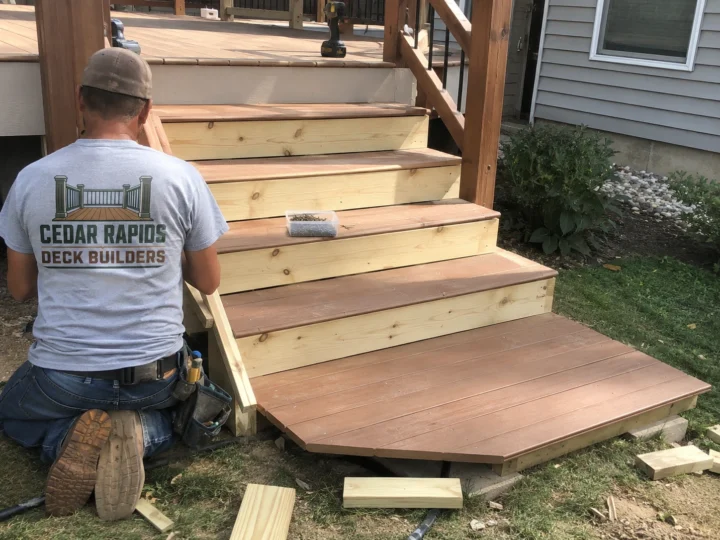
Tie old and new construction together carefully
An extension creates connection points that affect structure, water, appearance, and future maintenance.
Existing-deck review
Evaluate the retained framing, supports, ledger, movement, and remaining useful life before adding new loads or connections.
New support system
Plan footings, posts, beams, joists, blocking, and transitions for the added footprint and local site conditions.
Surface integration
Coordinate board direction, seams, age differences, fascia, railings, and finish expectations between old and new work.
Access improvements
Use the addition to improve stairs, landings, gates, furniture paths, and circulation between home, deck, and yard.
Expand only after the original deck earns its role
Adding onto a weak or short-life deck can turn a modest expansion into a poor long-term investment.
Confirm the base
Determine what existing structure is reliable enough to remain and where independent support may be smarter.
Define the new use
Size the addition around real furniture, cooking, circulation, shade, privacy, and access needs.
Plan the visual transition
Decide whether to blend materials, resurface the retained area, or intentionally distinguish old and new zones.
Start with the space you need and the deck that must support it
An extension estimate begins with the retained deck. The new footprint, supports, transitions, railings, stairs, and surface details must work with what stays.
- 01
Show us what is missing
Share photos, rough dimensions, furniture needs, traffic problems, desired stairs, and the part of the yard you want to connect.
- 02
Evaluate the retained deck
Review the existing structure, age, condition, support, house connection, board direction, and suitability for the proposed addition.
- 03
Plan one finished system
Define new footings and framing, the tie-in, surface integration, stairs, railings, drainage, appearance, and any work required on the original deck.
Could more deck space solve the problem?
Send photos of the full deck and yard plus the way you want the expanded space to work.
See ways added space and access can improve a deck
These project details show expanded landings, wider stairs, and activity features that can make an existing deck more useful.
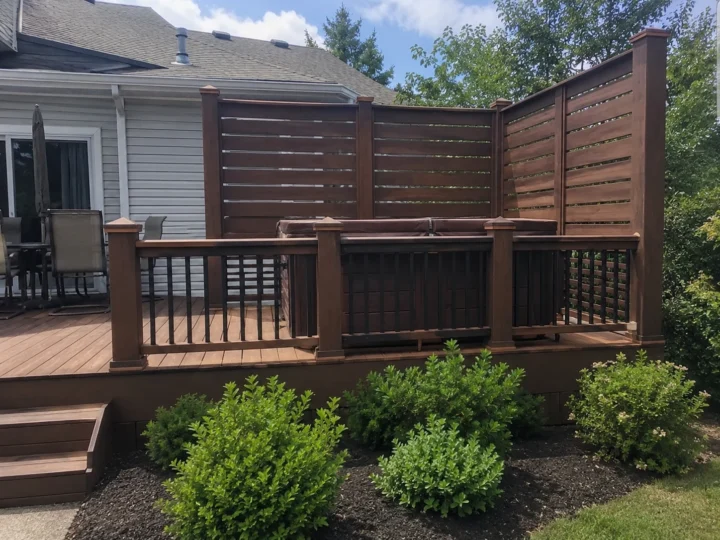
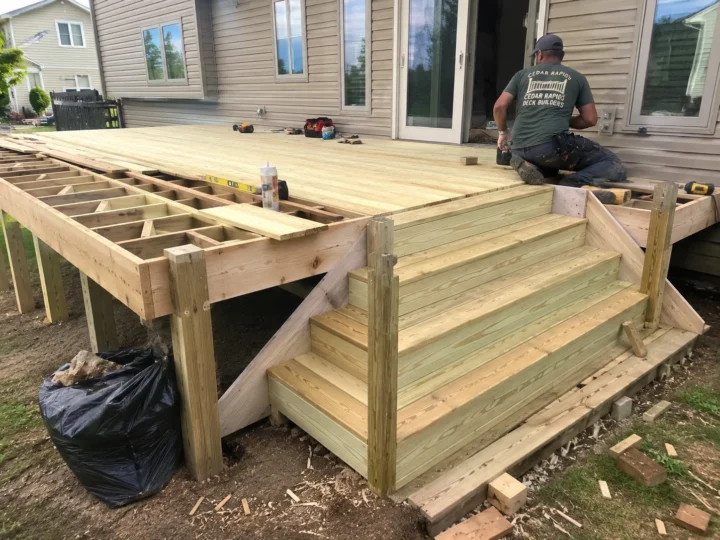
Deck Extensions for Cedar Rapids Properties
Existing decks across Eastern Iowa vary widely in age, framing, frost movement, moisture exposure, and previous alterations. The retained structure must justify its role before new work is attached to it.
Questions About Deck Extensions & Additions in Cedar Rapids
Can you make my existing deck larger?
Often yes, when the retained deck is suitable and the addition can receive its own properly planned support. The existing condition, connection details, height, board direction, railings, and remaining service life all affect the design.
Will new decking match the older deck?
An exact match is not always possible because materials weather, colors change, and products may be discontinued. The scope can use deliberate borders, transitions, resurfacing, or coordinated contrast when a seamless match is unrealistic.
Can a deck extension include new stairs or a hot tub area?
It can include stairs, landings, or a dedicated activity zone when the structure, loads, access, clearances, and complete layout are planned for that use. Heavy features require project-specific structural consideration.
When is replacement better than adding on?
Replacement may create better value when the original deck has widespread deterioration, poor connections, inadequate support, an unusable layout, or too little remaining service life to justify the addition.
Where do you build deck additions?
Deck extension projects may be considered in Cedar Rapids and Marion, Hiawatha, Robins, Fairfax, Palo, Center Point, Ely, Atkins, Mount Vernon, Lisbon, Toddville, Central City, Alburnett, Keystone, Van Horne, Springville, Anamosa, and nearby Eastern Iowa communities, depending on project scope and schedule.
Turn an undersized deck into usable outdoor space
Show us the deck you have and the room, access, or activity zone you want to add. We will evaluate whether an extension is the right investment.
