
Multi-Level Deck Builder in Cedar Rapids
We build multi-level decks that use connected platforms, stairs, and landings to work with sloped yards, multiple doors, changing elevations, and separate outdoor activity zones.
- Two or more connected usable deck levels
- Stairs, landings, railings, and traffic flow planned as one system
- Layouts shaped around grade, doors, views, and outdoor activities
Tiered deck planning • Coordinated stairs and structure • Cedar Rapids and nearby communities
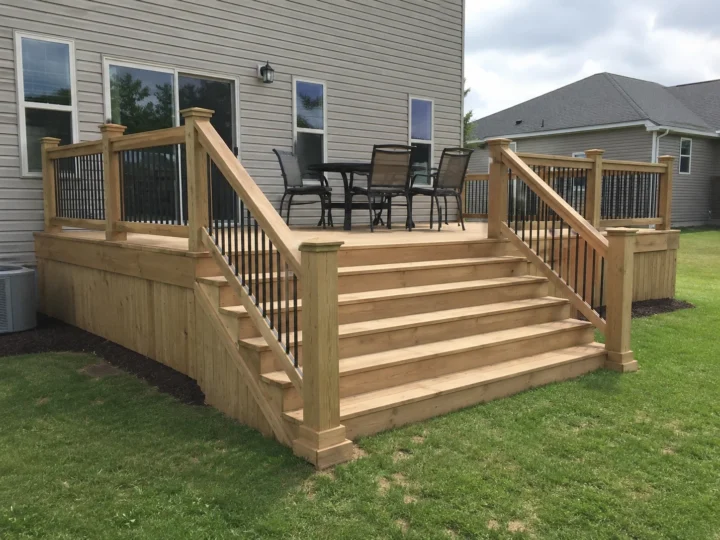
Create distinct spaces without disconnecting the backyard
Multiple levels can solve real site problems: a sloped yard, two exterior doors at different heights, a pool or lower patio, or the need to separate cooking from lounging.
The levels should feel intentional, not like separate decks joined by leftover stairs. Sightlines, furniture zones, circulation, guards, and the route to the yard all need one plan.
- The yard slopes away from the home
- Two doors or destinations sit at different heights
- Cooking and seating need separate zones
- A lower landing should connect to a patio, pool, or yard
- The design should preserve views and movement
- Stairs need to become part of the layout rather than an afterthought
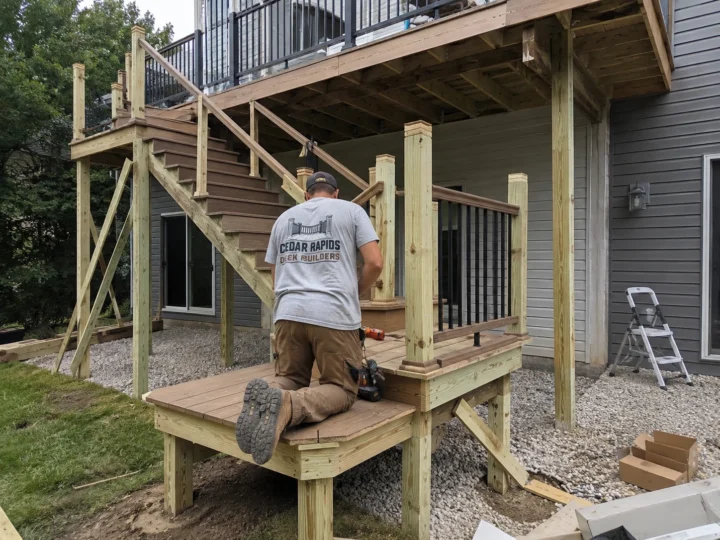
Connect platforms, structure, and traffic flow
Every level adds structural connections, edges, guard transitions, and circulation decisions that must work together.
Level relationships
Set platform heights and sizes around doors, grade, views, furniture, and the purpose of each zone.
Stairs and landings
Coordinate comfortable routes, turn points, widths, gates, handrails, and the amount of deck or yard space the stairs consume.
Structure and bracing
Plan footings, posts, beams, joists, connections, and lateral stability across changing elevations.
Unified finish
Use materials, borders, fascia, railings, lighting readiness, and repeated details to make the levels read as one project.
Let circulation shape the levels before finish selections
The strongest multi-level plan starts with how people move from the house to each activity zone and finally to the yard.
Map every destination
Locate doors, grade changes, views, pool or patio areas, utilities, landscaping, and the yard routes that should remain open.
Assign each level a job
Size platforms for specific uses such as grilling, dining, lounging, stairs, or a transition to the yard.
Unify the construction
Coordinate structure, railings, fascia, decking direction, borders, stair details, and material transitions across the complete design.
Start with the elevations, destinations, and activities
A useful estimate should show how the levels connect and define the complete structure, stairs, guards, materials, finish details, and site access.
- 01
Share the complete site
Send wide photos from several angles showing doors, grade, yard, utilities, nearby structures, and intended destinations.
- 02
Describe the zones
Tell us which activities need their own space and how people should move between the home, levels, and yard.
- 03
Define one coordinated scope
Confirm platform dimensions, elevations, structure, stairs, railings, materials, finish work, access, and cleanup.
Ready to connect the levels of your backyard?
Show us the home, grade, and destinations you want the deck to connect.
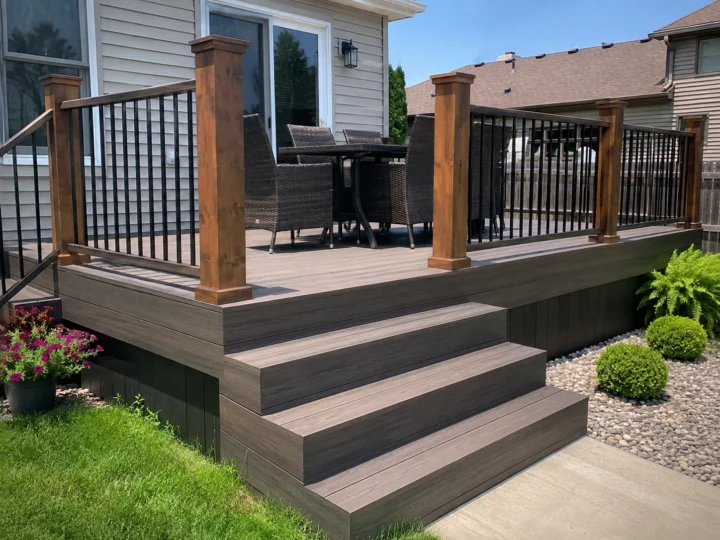
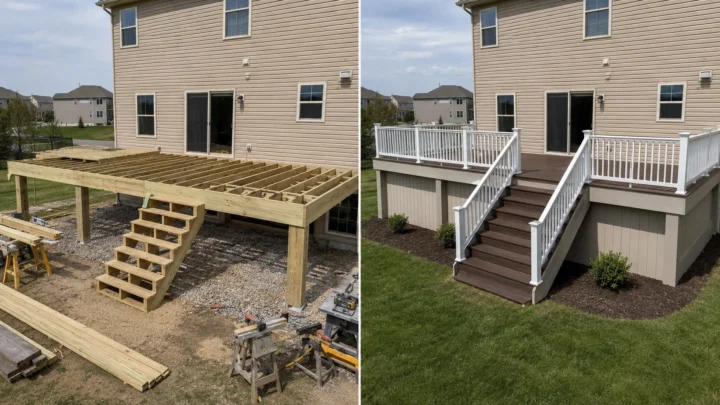
See deck levels, stairs, transitions, and finish work
These project, jobsite, and clearly labeled concept images show the kinds of transitions and details involved in connecting outdoor elevations.
Multi-Level Decks for Eastern Iowa Grades and Seasons
Changing grade, seasonal soil movement, snow and ice on stairs, drainage between levels, and wind exposure all affect how multi-level decks should be supported and connected in Eastern Iowa.
Questions About Tiered Decks in Cedar Rapids
When does a multi-level deck make sense?
It can be useful for sloped yards, homes with doors at different elevations, separate cooking and seating zones, or a deck that must connect an upper floor to a lower patio, pool, or yard.
How are the levels connected?
They are typically connected with stairs and landings planned around comfortable circulation, available space, guard transitions, and the intended route through the backyard.
Can different materials be used on different levels?
They can, but repeated colors, borders, railings, fascia, and transition details usually help the project feel intentional. Compatibility and maintenance should be considered across the whole deck.
Does a multi-level deck cost more than one platform?
It commonly involves more edges, framing transitions, stairs, railings, footings, and finish details. The estimate should define the actual levels and connections rather than rely on a simple square-foot comparison.
Where do you build multi-level decks?
Multi-level deck projects may be considered in Cedar Rapids and nearby Eastern Iowa communities shown on our Service Areas page, depending on scope and schedule.
Plan a multi-level deck around how the yard really works
Show us the grade, doors, destinations, and activities that need to connect.
