
Covered Deck Construction in Cedar Rapids
Add dependable shade and weather protection with a permanent roof planned together with the deck structure, home connection, drainage, ceiling, railings, stairs, airflow, and everyday comfort.
- New covered decks and roof additions over qualifying decks
- Roof form, supports, flashing, drainage, and deck loads coordinated
- Ceiling, lighting readiness, stairs, railings, and finished comfort planned
Covered deck construction • Structure and water management planned together • Eastern Iowa service area
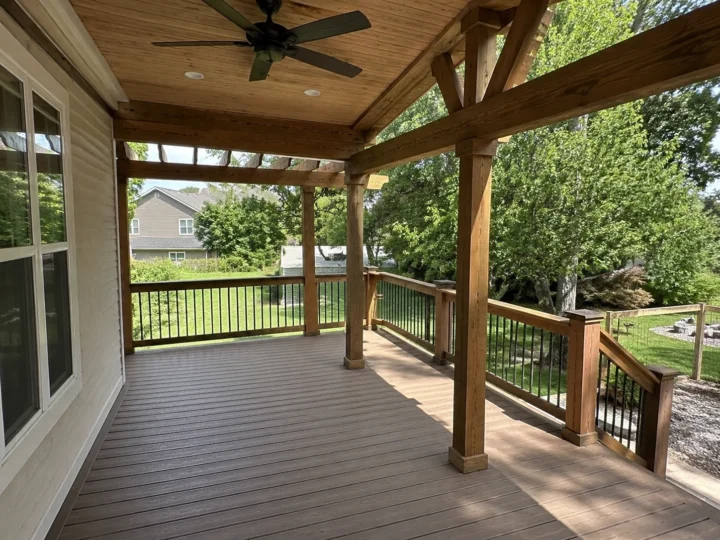
Treat the roof and deck as one structural project
A cover is not just shade above an existing platform. Roof loads must travel through beams, posts, and footings, while the house connection must manage water and protect siding, windows, and doors.
Planning the complete system early creates cleaner lines, better headroom, and fewer compromises than trying to add a roof after every deck detail is fixed.
- Midday sun limits deck use
- Light rain sends gatherings indoors
- A ceiling fan or lighting is desired
- The deck should connect visually to the home
- Gutters and runoff need a defined path
- A future screened enclosure may be considered
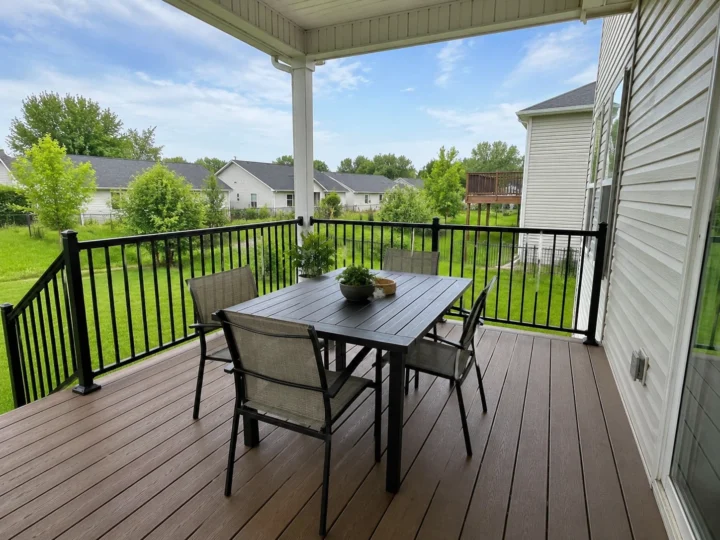
Coordinate structure, weather, and comfort
Covered decks combine outdoor construction with roof and building-envelope decisions.
Roof form and tie-in
Select a roof direction, pitch, height, and connection that works with existing walls, windows, soffits, and rooflines.
Load path
Coordinate rafters or trusses, beams, posts, deck framing, footings, bracing, and uplift resistance as a complete system.
Water management
Plan roofing, flashing, gutters, downspouts, drainage, and transitions that keep water away from vulnerable areas.
Finished comfort
Consider ceiling treatment, fan and lighting readiness, privacy, railings, screens, outlets, and furniture placement.
Resolve the house connection before selecting finish details
The most visible features depend on structural and water-management decisions that come first.
Study the elevation
Measure doors, windows, soffits, roof slopes, wall heights, utilities, and required headroom.
Choose the weather strategy
Decide how rain, snow, wind, gutters, and downspouts will move around the covered area.
Finish with flexibility
Plan blocking, wiring readiness, screen options, ceiling access, and future features before surfaces close.
Start with the house, the deck, and the weather you want to block
A covered-deck estimate should connect the roof shape, loads, supports, home tie-in, water movement, deck condition, access, and finished ceiling—not price a roof as an isolated add-on.
- 01
Share the home and deck
Send wide photos showing the house elevation, rooflines, doors, windows, deck, grade, and the direction of sun and weather.
- 02
Plan structure and water
Work through roof form, connection, independent supports where appropriate, flashing, drainage, deck loads, and existing-deck suitability.
- 03
Finish the usable space
Coordinate ceiling direction, lighting readiness, stairs, railings, airflow, furniture layout, materials, and the complete written scope.
Ready for more shade and weather protection?
Send photos of the house and full deck plus the times of day and weather conditions that limit how you use it.
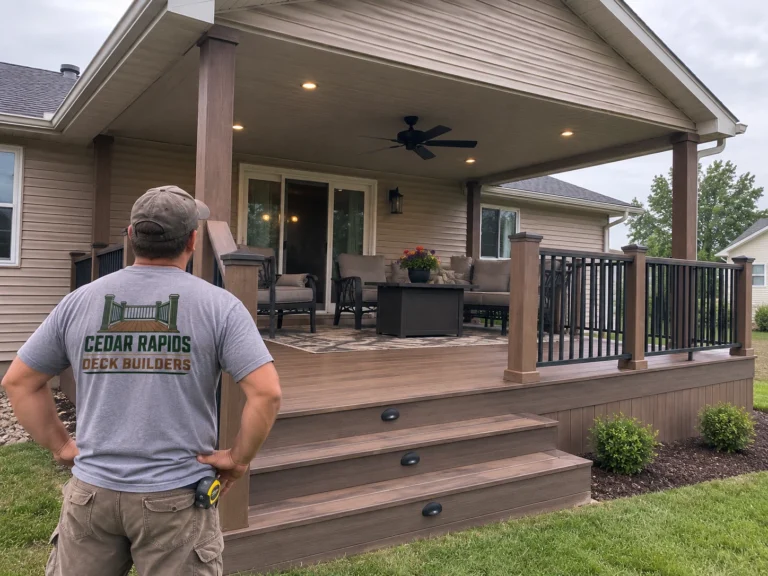
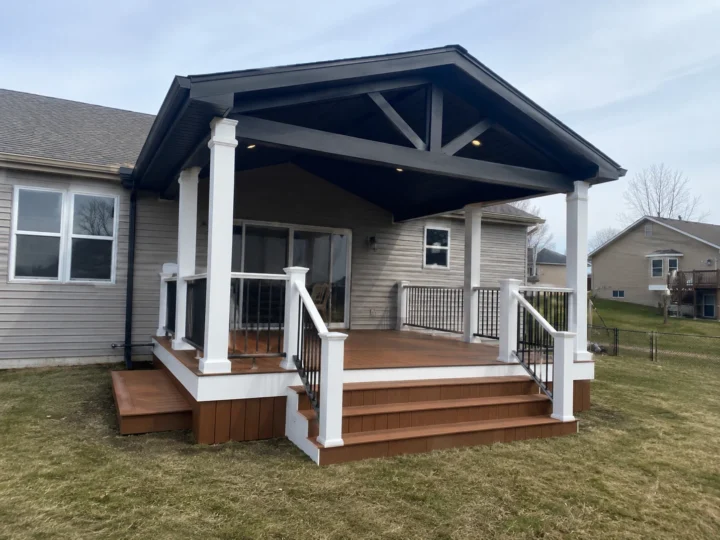
See roof, ceiling, railing, and dining-space details
Finished covered spaces show how structure and weather protection can create a more comfortable place to sit, dine, and gather.
Covered Decks for Cedar Rapids Weather
Eastern Iowa sun, heavy rain, snow, ice, wind, and freeze-thaw cycles make load paths, flashing, roof drainage, footing performance, and the connection to the home essential planning decisions.
Questions About Covered Decks in Cedar Rapids
Can a roof be added over my existing deck?
Sometimes. The deck framing, footings, posts, beams, house connection, height, layout, and condition must be evaluated for the added roof loads and the planned support system.
What is the difference between a covered deck and a pergola?
A covered deck uses a permanent roof for stronger sun and precipitation protection. A pergola is typically an open shade structure and does not provide the same weather enclosure.
Can a covered deck include a finished ceiling and lighting?
Ceiling materials and lighting readiness can be coordinated with roof framing, ventilation, moisture management, and access. Any electrical work should be handled within the appropriate project requirements.
Can a covered deck be screened later?
Future screening may be possible when openings, posts, doors, drainage, airflow, floor details, and roof geometry are considered early. Retrofitting later can be more restrictive.
Where do you build covered decks?
Covered-deck projects may be considered in Cedar Rapids and Marion, Hiawatha, Robins, Fairfax, Palo, Center Point, Ely, Atkins, Mount Vernon, Lisbon, Toddville, Central City, Alburnett, Keystone, Van Horne, Springville, Anamosa, and nearby Eastern Iowa communities, depending on project scope and schedule.
Make the deck more usable when the weather changes
Show us the house, deck, and the comfort problem you want the roof to solve. We will help plan the covered space as a complete project.
