
Pergola Builder & Deck Privacy Screens in Cedar Rapids
Turn an exposed deck or patio into a more comfortable place to relax. We build wood pergolas, install aluminum and PERGOLUX pergola systems, and add Deckorators®, wood, vinyl, and composite privacy screens across Cedar Rapids and nearby Eastern Iowa.
- Wood, aluminum, and PERGOLUX pergola installation
- Freestanding and wall-attached pergola configurations
- Deckorators®, wood, vinyl, and composite deck privacy walls
Wood & aluminum pergolas • Privacy screens & walls • Structure-aware installation
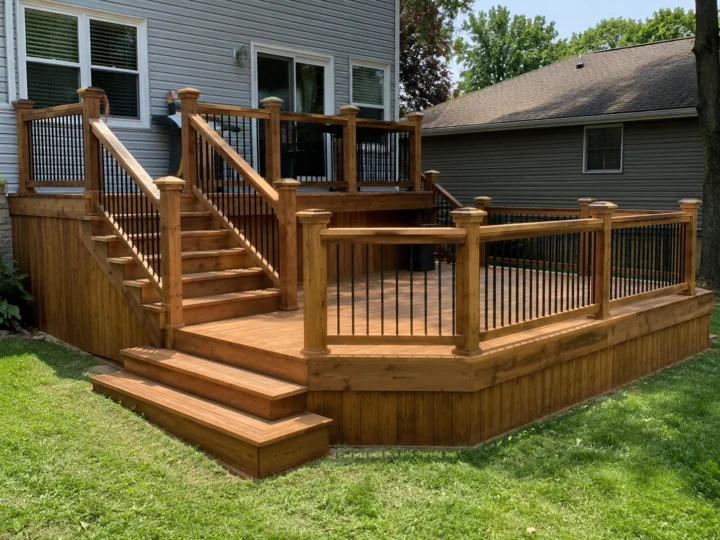
Add shade or privacy where your outdoor space needs it most
A well-built deck can still sit empty when afternoon sun makes it uncomfortable or nearby windows and property lines make it feel exposed. A pergola creates a defined outdoor room, while a correctly placed privacy wall blocks the problem view without unnecessarily closing in the entire deck.
We plan the feature around how you use the space, the direction of the sun, wind exposure, furniture placement, the house connection, and the structure supporting the work.
- Create filtered or adjustable shade over a deck or patio
- Define an outdoor dining, seating, or hot-tub area
- Block a direct view from a neighboring home or street
- Add privacy without enclosing every side of the deck
- Coordinate a pergola with a new deck from the beginning
- Evaluate a qualifying existing deck before adding new loads
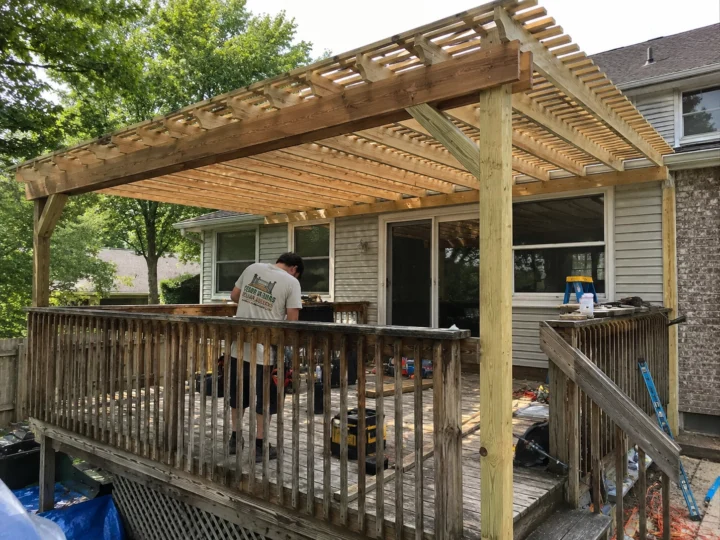
Compare appearance, maintenance, shade control, and project fit
Wood and aluminum can both create a valuable outdoor living upgrade. The better option depends on the look you want, how much maintenance you are comfortable with, whether you want fixed open rafters or adjustable louvers, and how the structure must connect to the site.
| Decision factor | Wood pergola | Aluminum pergola system |
|---|---|---|
| Appearance | Natural grain, traditional character, and highly customizable trim, beam, and rafter details. | Clean lines, consistent factory finish, and a modern architectural appearance. |
| Shade style | Open rafters create filtered shade; spacing and orientation influence the effect. | May use fixed components or adjustable louvers, depending on the selected system and product line. |
| Maintenance | Typically needs periodic cleaning and refinishing based on species, finish, exposure, and homeowner expectations. | Generally requires less routine refinishing, though cleaning, hardware, seals, drains, motors, and accessories may need care. |
| Customization | Flexible for custom sizes, decorative profiles, stain colors, and integration with wood deck details. | Configuration, sizes, colors, accessories, and attachment options depend on the chosen manufactured system. |
| Structure | Posts, beams, rafters, bracing, connections, footings, and existing-deck capacity must be planned together. | Manufacturer requirements, anchoring, foundations, drainage, wind exposure, power needs, and site compatibility control installation. |
| Budget drivers | Species, size, detailing, finish, foundations, access, and attachment determine the complete installed price. | System model, size, manual or motorized operation, accessories, foundations, electrical coordination, and installation affect price. |
| Best fit | Homeowners wanting natural warmth, custom carpentry, and an open-shade structure that complements a deck. | Homeowners prioritizing a modern look, lower finish maintenance, or system-based adjustable shade options. |
Not sure whether wood or aluminum fits your project?
We can compare both around your home, shade goals, preferred look, maintenance expectations, and realistic project scope.
Choose the material and configuration that fit your home
The best pergola is not simply the one that looks best in a catalog. Material, roof style, attachment, footings, drainage, maintenance, and the amount of shade you want all affect the right choice.
PERGOLUX and Deckorators are trademarks of their respective owners. Cedar Rapids Deck Builders independently installs these products; references do not imply endorsement, certification, dealer status, or affiliation.
Custom wood pergolas
Build a traditional open pergola with the size, post placement, beam and rafter details, stain-ready finish, and architectural character coordinated with the deck and home.
Aluminum pergolas
Choose a clean, low-maintenance pergola system when consistent finish, modern lines, and less routine refinishing are important priorities.
PERGOLUX pergola systems
We install qualifying PERGOLUX aluminum louvered pergola systems, including available manual or motorized configurations selected for the project, product line, placement, and manufacturer requirements.
Freestanding pergolas
Create a separate shade destination over a deck, patio, poolside seating zone, or backyard gathering area with independent posts, footings, clearances, and placement.
Wall-attached pergolas
Connect the pergola to the home when the structure, flashing strategy, clearances, water management, and attachment details support that configuration.
Planning a PERGOLUX pergola or a deck privacy upgrade?
Send photos of the space and the product or style you are considering. We will evaluate placement, support, attachment, and the complete installation scope.
Block the problem view without sacrificing the whole outdoor space
Privacy is usually directional. We identify the exact sightline first, then choose a material and panel layout that balances coverage, airflow, daylight, appearance, wind exposure, maintenance, and support.
Deckorators® privacy screens
Install a coordinated frame-and-infill privacy system using eligible Deckorators screen panels, slats, or compatible decking components. These aesthetic screens are planned separately from code-required guardrails.
Wood privacy walls
Create a warm, customizable privacy feature with horizontal, vertical, lattice, or framed wood details that can complement a wood or composite deck.
Vinyl privacy walls
Choose a lower-maintenance privacy solution with a consistent finish when the available system, color, framing, and wind-exposed placement fit the project.
Composite privacy walls
Use composite boards or compatible infill to coordinate privacy with low-maintenance decking while accounting for expansion, spacing, fastening, weight, and manufacturer requirements.
A pergola or privacy wall must work with the property
Pergolas and tall privacy features catch wind and add loads. A safe, durable plan starts below the visible finish and considers the deck, foundation, home, drainage, clearances, and local requirements.
Map sun and sightlines
Identify the time of day the sun is strongest, the view you want to block, and the seating or activity zone you want to protect.
Verify support and attachment
Review deck framing, posts, footings, house connection, rooflines, utilities, drainage, wind exposure, and whether reinforcement or independent foundations are needed.
Select the complete system
Confirm material, dimensions, roof or louver style, posts, infill, finish, accessories, manufacturer details, permits, site access, and cleanup as one defined scope.
Get a project-specific plan for your deck, patio, or backyard
Pergola and privacy-screen pricing depends on size, material, system, attachment, foundations, reinforcement, access, electrical coordination, finish work, permits, and the existing structure. A site-specific estimate gives you a useful scope instead of a misleading one-size-fits-all number.
- 01
Share photos and goals
Send wide photos of the home, deck or patio, the sun direction, the view to block, and the area where you want the pergola or screen.
- 02
Compare the right options
Review wood versus aluminum, PERGOLUX options, freestanding versus attached placement, and privacy materials based on the actual site.
- 03
Approve a defined scope
Confirm the structure, materials, dimensions, installation details, optional features, site preparation, and cleanup before scheduling.
Ready for more shade or privacy?
Show us the space and tell us whether you are considering a wood pergola, aluminum or PERGOLUX system, freestanding or attached layout, or a targeted deck privacy wall.
See pergolas and deck privacy features built for Eastern Iowa homes
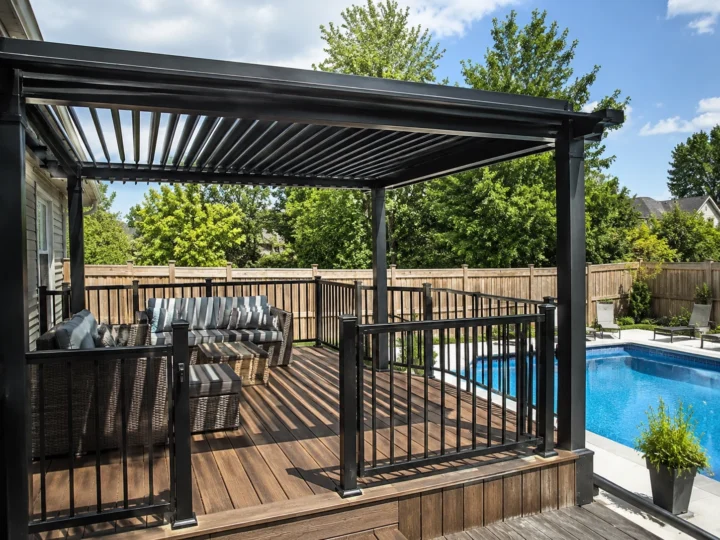
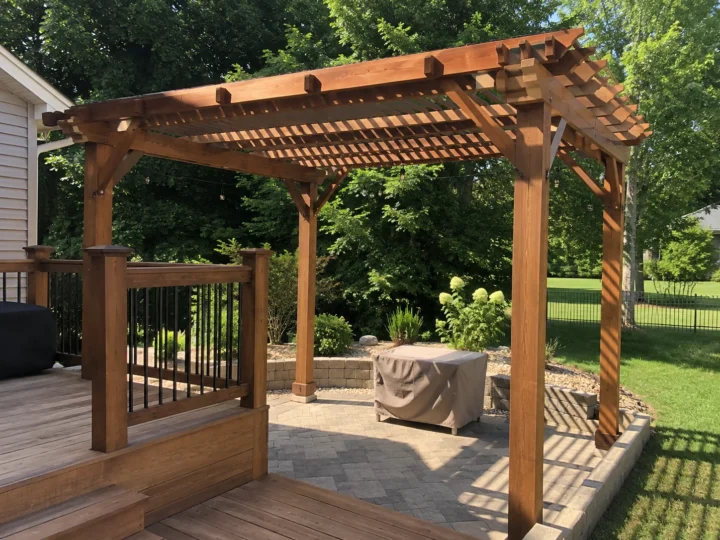
These real project and jobsite photos show completed wood and aluminum pergolas, active construction, and privacy features that make outdoor spaces more comfortable.
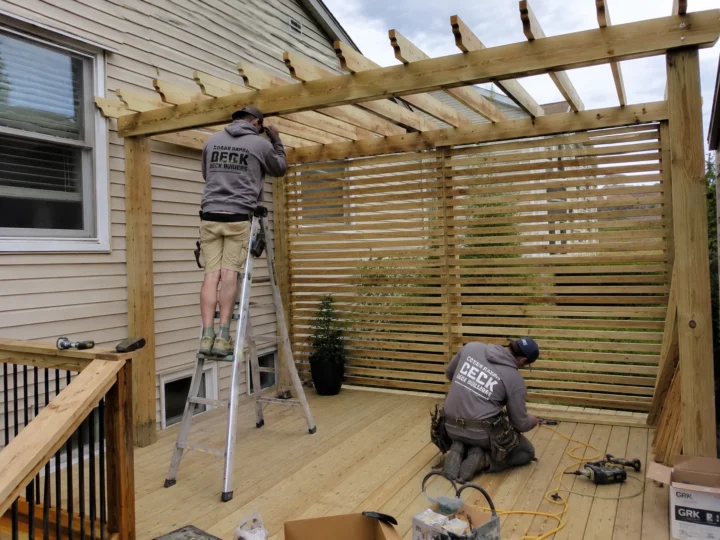
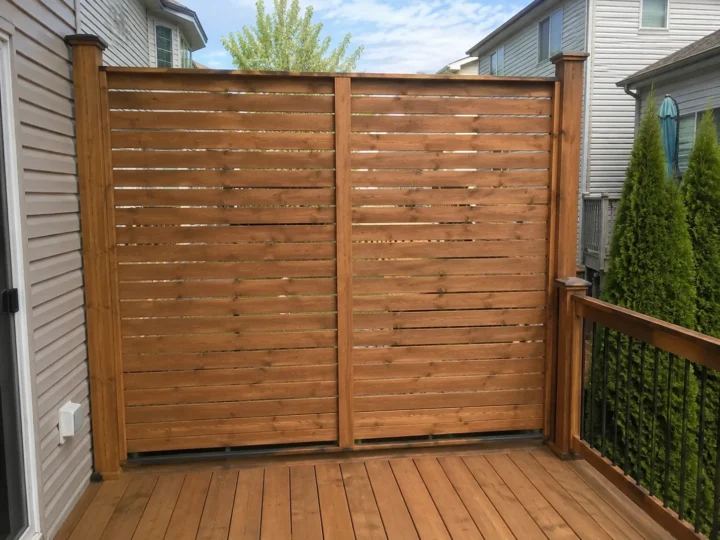
Pergolas and Privacy Screens Planned for Eastern Iowa Weather
Cedar Rapids-area pergolas and tall privacy features must account for wind exposure, snow, rain, freeze-thaw movement, drainage, sun, foundations, anchoring, and the condition of any deck receiving the new work.
Cedar Rapids Pergola Installation and Privacy Screen FAQs
Do you build pergolas in Cedar Rapids, Iowa?
Yes. We build and install pergolas in Cedar Rapids and nearby Eastern Iowa communities, including custom wood pergolas, aluminum systems, and qualifying PERGOLUX configurations.
Can you add a pergola to an existing deck?
Sometimes. The deck framing, posts, footings, attachment points, condition, wind exposure, and proposed pergola design should be reviewed before new loads are added.
Do you install PERGOLUX pergola systems?
Yes. We install qualifying PERGOLUX aluminum louvered pergola systems. The exact model, size, manual or motorized features, foundation, anchoring, drainage, electrical needs, and site compatibility must be confirmed for each project.
What is the difference between a freestanding and wall-attached pergola?
A freestanding pergola uses its own posts and foundations and can be positioned independently. A wall-attached pergola connects to the home, so structure, flashing, siding, roof clearances, drainage, and the attachment method require careful evaluation.
Is a wood pergola or aluminum pergola better?
Neither is universally better. Wood offers natural character and custom carpentry flexibility. Aluminum offers a consistent finish, lower refinishing needs, and system-based options such as adjustable louvers. The site, style, shade goal, maintenance preference, and budget determine the better fit.
Can a pergola provide rain protection?
Traditional open wood pergolas are primarily used for filtered shade and definition, not dependable rain protection. Some aluminum louvered systems can close their louvers and manage water, but performance and use depend on the exact product, installation, drainage, and weather conditions.
Do you install Deckorators privacy screens?
Yes. We install qualifying Deckorators® Privacy Screen System components and compatible infill options. The product is an aesthetic privacy feature and is not automatically a code-compliant guardrail, so the deck edge and safety requirements must be evaluated separately.
Can you build a wood, vinyl, or composite privacy wall on my deck?
Yes, when the proposed location and deck structure can support it. We compare wood, vinyl, and composite options based on appearance, maintenance, weight, wind exposure, fastening, expansion, framing, and compatibility with the existing deck.
Can a deck privacy screen block just one neighbor's view?
Often, yes. A targeted screen can block a specific sightline while preserving more daylight, airflow, and open views than enclosing the entire deck. Placement, height, local rules, wind, and the neighbor-facing appearance still matter.
How much does pergola installation cost in Cedar Rapids?
Installed cost depends on material, size, configuration, foundations, existing-deck reinforcement, home attachment, louver or motor options, electrical work, access, finishes, and permits. A site-specific estimate is the reliable way to price the complete project.
Do I need a permit for a pergola or deck privacy wall?
Permit and zoning requirements can vary by municipality, placement, attachment, size, height, and project scope. The proposed design should be checked against the requirements that apply at the property before construction.
Can a pergola and privacy wall be included with a new deck?
Yes. Planning them with a new deck can make it easier to coordinate footings, posts, blocking, framing, electrical readiness, traffic flow, furniture zones, and a consistent finish.
What is the difference between a pergola and a covered deck?
A traditional pergola is an open shade structure. A covered deck uses a permanent framed roof for broader precipitation protection. Adjustable louvered pergola systems occupy a different product category and should be evaluated by their specific design and drainage capabilities.
Start your Cedar Rapids pergola or deck privacy project
Tell us where the sun or unwanted view affects your deck, patio, or yard. We will help define a wood, aluminum, PERGOLUX, or privacy-screen installation that fits the property.
