Property constraints
Setbacks, easements, lot coverage, utilities, septic systems, drainage, and private rules can shape the footprint.

Permit and inspection requirements vary by jurisdiction and scope. Early planning should establish the authority having jurisdiction, property constraints, proposed dimensions, structural approach, utilities, and who is responsible for submissions and inspections.
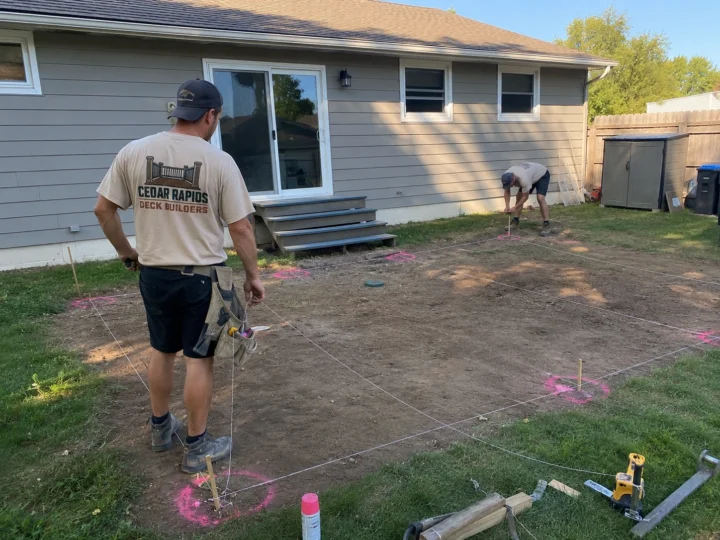
Permits are one part of project planning, not a substitute for it. A buildable deck plan also depends on jurisdiction, property boundaries, easements, utilities, drainage, site access, homeowner-association rules, dimensions, materials, and a clear division of responsibility.
Setbacks, easements, lot coverage, utilities, septic systems, drainage, and private rules can shape the footprint.
Height, attachment, stairs, guards, roofs, screens, electrical work, and demolition can change required documentation.
The proposal should identify who prepares information, pays fees, schedules inspections, and handles required revisions.
The city or county serving the property determines what is required. Height, attachment to the house, roof work, electrical work, stairs, guards, and replacement of existing structure can affect the review path.
Setbacks, easements, lot coverage, utility locations, septic systems, drainage, grade, and homeowner-association rules can influence the layout. A permit does not necessarily replace separate HOA approval or private-property research.
Once property constraints and the permit path are understood, custom deck planning can turn those requirements into a buildable layout and written scope. Learn more about custom deck planning
Approximate size, height, stair location, material, railing, roof or screen plans, and connection to the home should be defined early enough to support accurate plans and pricing.
The written scope should state who prepares and submits permit information, pays fees, coordinates inspections, and responds if the approved plan must change. Never assume those duties are included without seeing them in writing.
These services are the closest match for the conditions and decisions covered in this guide.
Photos and checklists can help organize questions, but they cannot confirm concealed conditions, dimensions, fasteners, footing depth, structural capacity, or local requirements. If safety, load capacity, or the correct scope is uncertain, limit use as appropriate and have the property evaluated in person.
Connect site constraints, dimensions, materials, and structure in one plan.
