Dependable structure
Keep new surface materials from covering weak framing, supports, connections, or unsafe access.

Get a deck that is more dependable, easier to maintain, and more comfortable to use—whether the right answer is focused repair, new decking, complete replacement, or a brand-new build.
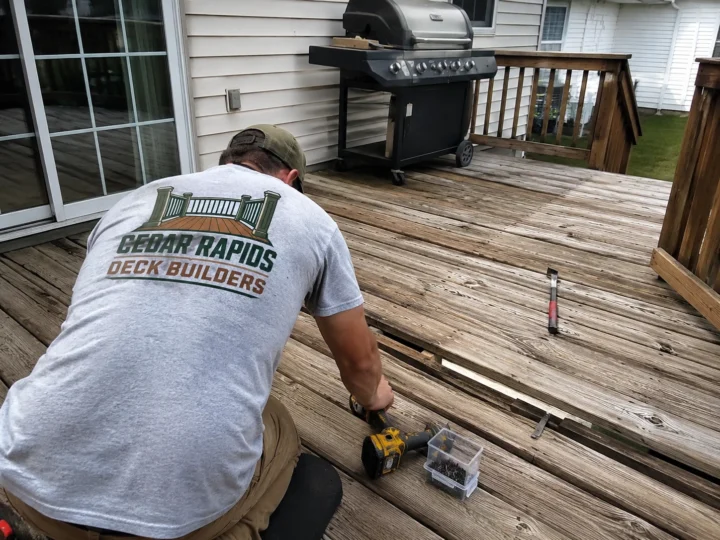
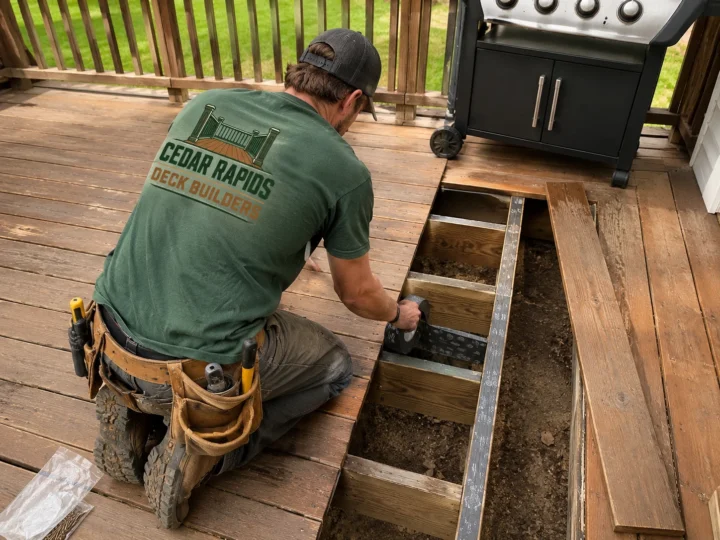
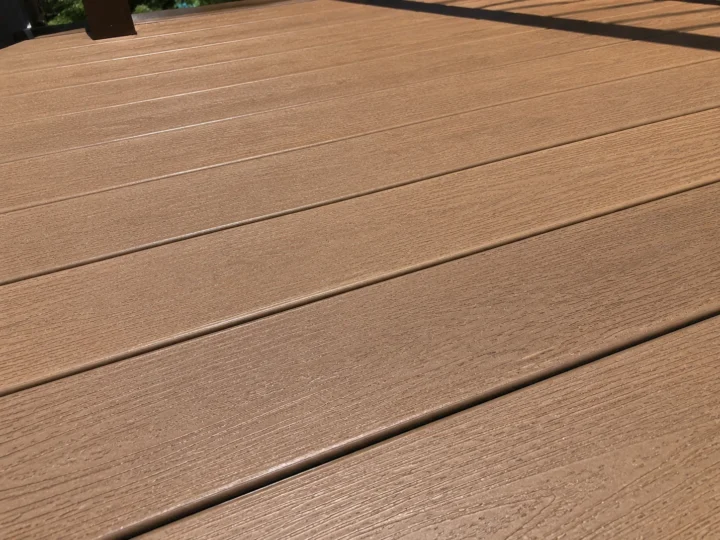
The Fairfax photos on this page show weathered-board removal, composite decking detail, and board replacement near a grilling area.
The right deck investment solves today’s problems without hiding conditions that will create another expensive decision too soon.
Keep new surface materials from covering weak framing, supports, connections, or unsafe access.
Consider shade, surface color, heat, and furniture placement before choosing finish details.
Choose materials and details that match the maintenance you realistically want to perform.
Fairfax homeowners can start with the visible problem and compare several ways to make the deck safer, better looking, and easier to own.
Renew a sound deck with new boards, trim, and finish details when the supporting structure is still worth keeping.
See deck resurfacingFix soft boards, loose railings, unstable stairs, movement, rot, and other problems that make your deck harder to trust or enjoy.
See deck repair optionsEnjoy a finished deck with less recurring staining and sealing while choosing colors, railings, stairs, and details that fit your home.
Explore composite decksReplace an aging or poorly laid-out deck with a safer structure designed around how you want to use the space now.
See deck replacementA worn surface does not always mean the whole deck needs replacement, and new boards are not always enough. The best value comes from understanding which parts are still dependable and which problems will continue if only the appearance changes.
We help homeowners compare the comfort, upkeep, repairability, and long-term value of wood, composite, resurfacing, repair, and replacement.
Send the Fairfax project address, several clear photos, and a short description of what you want to build, repair, replace, or improve. Include any material preferences or features you already have in mind.
Repair may be the better value when the problems are limited and the surrounding structure remains dependable. Replacement becomes more practical when damage, movement, unsafe access, or a poor layout affects several parts of the deck.
Resurfacing may be worthwhile when the framing, supports, house connection, footings, and layout remain dependable. It should not be used to hide movement, rot, or other structural problems.
No. Composite can reduce staining and sealing, but the deck still needs cleaning, inspection, good drainage, compatible framing, dependable fasteners, and care around scratches, heat, and winter conditions.
If the property is outside Fairfax, choose a nearby community or view the complete service-area list.
Send photos of the full deck and the areas that concern you. Tell us what you want to keep, change, or make easier to maintain.
