Covered Decks
Add lasting shade and weather protection so your deck stays more comfortable through more of the season.
Explore covered decks
Create a deck with dependable access, materials you understand, and the right amount of shelter—then enjoy outdoor space that is easier to use and maintain.
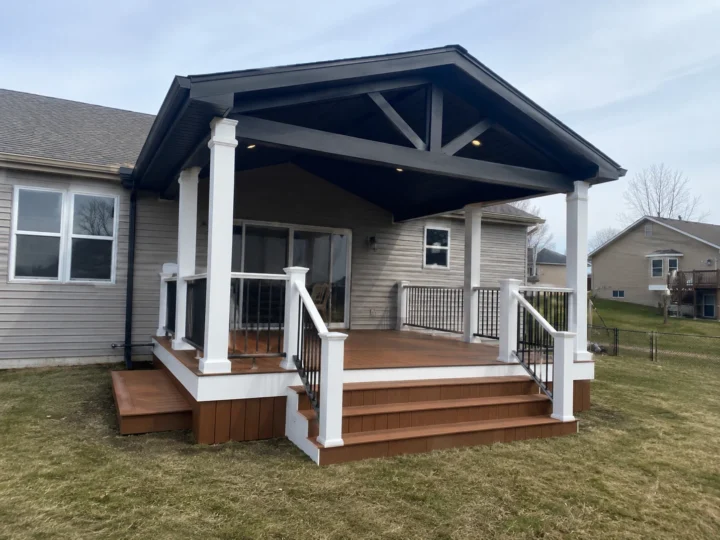
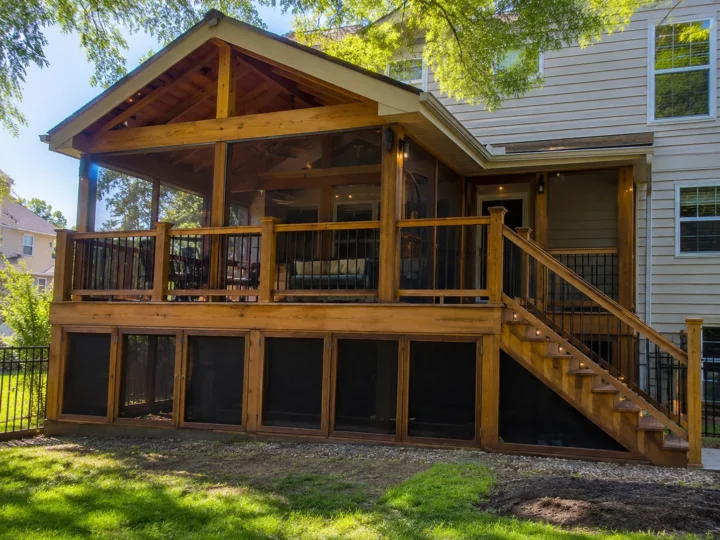
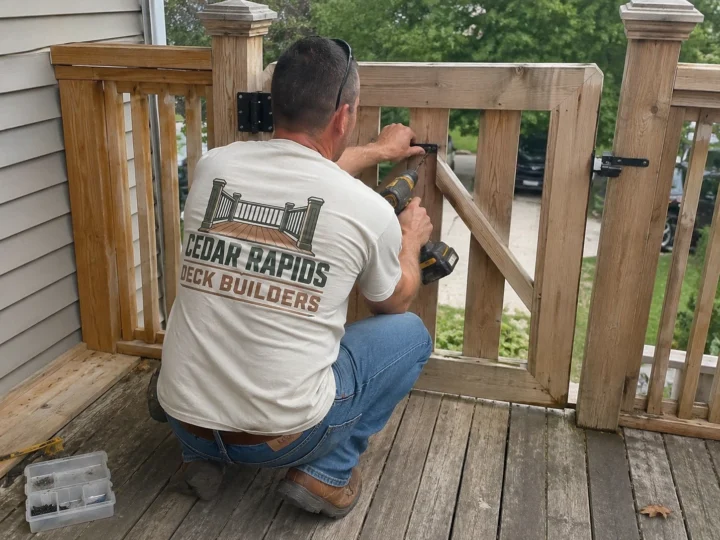
The Van Horne photos on this page show a finished white covered porch, wood deck-gate repair, and a finished covered cedar deck with stairs.
These services help Van Horne homeowners add shelter, repair worn access, build with wood, or create a completely new deck.
Add lasting shade and weather protection so your deck stays more comfortable through more of the season.
Explore covered decksGet the natural look and repairability of wood with the structure, details, and maintenance expectations made clear up front.
Explore wood decksFix soft boards, loose railings, unstable stairs, movement, rot, and other problems that make your deck harder to trust or enjoy.
See deck repair optionsReplace steep, worn, unstable, or poorly placed stairs with safer access that feels natural between the deck and yard.
See deck stair replacementA material or feature is a better investment when it fits both the property and the way you plan to care for the deck.
Use coverage where shade and light-weather protection will noticeably extend outdoor use.
Choose surfaces and details around the cleaning, staining, sealing, and repairs you expect to perform.
Keep stairs, gates, railings, and landings dependable for every trip outside.
Send the Van Horne project address, several clear photos, and a short description of what you want to build, repair, replace, or improve. Include any material preferences or features you already have in mind.
Repair may be the better value when the problems are limited and the surrounding structure remains dependable. Replacement becomes more practical when damage, movement, unsafe access, or a poor layout affects several parts of the deck.
Coverage can add shade, protect a portion of the deck from light weather, and make the space feel more like an outdoor room. The roof, supports, drainage, headroom, and home connection require careful coordination.
Often, yes, when the posts, hinges, latch area, railing, and surrounding framing remain dependable. A replacement may be better when movement or deterioration affects several connected parts.
If the property is outside Van Horne, choose a nearby community or view the complete service-area list.
The way a deck feels over time depends on more than the boards. Stairs, railings, gates, coverage, drainage, trim, repairability, and routine maintenance all influence whether the space remains comfortable to own.
Covered wood decks can offer warmth and shelter, while other material choices may reduce recurring upkeep. The right answer depends on appearance, budget, exposure, and the amount of maintenance you want.
Send photos of the home, deck, stairs, gate, and yard plus the material or coverage ideas you are considering.
