Potentially reusable
Footings and framing are accessible, sound, appropriately sized, and compatible with the proposed enclosure.

An existing deck may be usable, may need reinforcement, or may need replacement. The decision depends on the foundation, posts, beams, ledger, connections, dimensions, condition, and the loads created by the proposed roof or screen system.
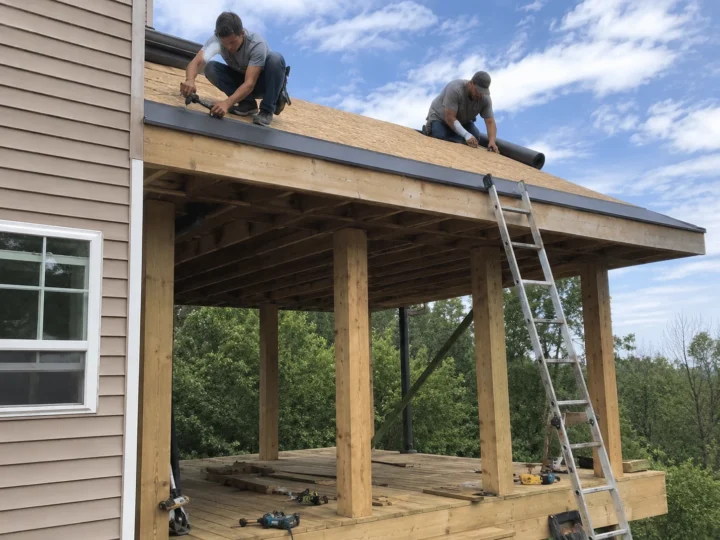
Adding a roof or screen system is not simply an upgrade to the surface of a deck. It changes the weight, wind exposure, snow load, drainage, and connections the existing structure must handle. The first planning question is therefore whether the complete load path—from roof framing to footings—can be verified and adapted responsibly.
Footings and framing are accessible, sound, appropriately sized, and compatible with the proposed enclosure.
The basic structure is serviceable, but posts, beams, connections, blocking, or foundations need a defined upgrade.
Critical components are concealed, deteriorated, poorly configured, or costly to adapt to the new loads.
A roof adds permanent weight and catches wind and snow. Posts, footings, beams, joists, the house connection, and lateral bracing should be examined before finishes are selected. A deck that feels solid under normal foot traffic is not automatically suitable for a roof.
Where the deck meets the house is a critical water-management and load-transfer area. Look for proper flashing, sound framing, compatible fasteners, and a connection that can be evaluated—not one hidden behind finishes or affected by decay.
If the supporting deck needs correction before an enclosure can be added, our structural repair service explains the framing and connection work we evaluate. Learn more about deck framing and structural repair
A screened space also needs decisions about roof drainage, door swing, guard openings, electrical work, ceiling height, insect control, trim, and how future maintenance will be reached. These details can change framing and permit requirements.
The useful outcome is not a yes-or-no guess. It is a written scope identifying what can remain, what must be opened or reinforced, the proposed load path, and whether replacement is the more responsible long-term option.
These services are the closest match for the conditions and decisions covered in this guide.
Photos and checklists can help organize questions, but they cannot confirm concealed conditions, dimensions, fasteners, footing depth, structural capacity, or local requirements. If safety, load capacity, or the correct scope is uncertain, limit use as appropriate and have the property evaluated in person.
Explore roofed deck planning and construction options.
